A Need For Calm
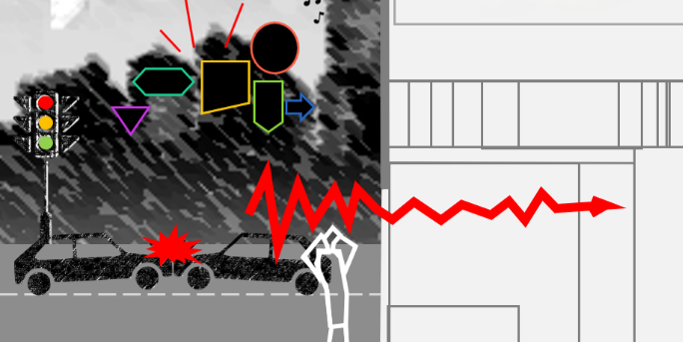 Diagram by Maria del Carmen Copacati Orocollo.
Dallas, like most modern metropolitan centers, was planned around rapid transit, high spatial density, and constant cognitive input. We move daily through gridiron highway networks, harsh fluorescent lighting, and relentless visual clutter. For neurotypical individuals, this environment induces baseline sensory fatigue. However, for millions living with attention-deficit/hyperactivity disorder (ADHD), the contemporary built environment represents a continuous sensory assault that steadily drains cognitive energy, impairs executive functioning, and elevates autonomic stress.
Historically, architectural accessibility has been defined almost exclusively through physical parameters, such as wheelchair ramps, door clearance widths, and tactile paving mandated by standards like the Americans with Disabilities Act. While essential, these frameworks largely ignore an invisible dimension of human diversity: cognitive and sensory processing. As architects, we face an urgent professional and ethical question: what happens when a building stops demanding our executive attention and instead actively helps us restore it?
The Scale of Neurodiversity in the Built Environment
Recent, rigorous epidemiological data supports the urgency for neuro-inclusive design. According to global health studies published by the World Health Organization and the Centers for Disease Control and Prevention, ADHD affects an estimated 5% to 7% of children and 2.5% to 4.4% of adults worldwide. In the United States, survey data from the CDC’s National Health Interview Survey and SAMHSA indicate that over 8.7 million adults live with ADHD.
Crucially, diagnostic rates among adults and late-diagnosed individuals have increased significantly over the past five years—reflecting not only greater clinical awareness but also an accelerating sensory load in contemporary daily life. Rather than remaining passive observers to this growing challenge, architects must pioneer physical environments that mitigate executive burnout and sensory overload.
Theoretical Frameworks: Bridging Neuroscience and Spatial Design
To shift neuro-inclusive design from a subjective wellness trend into an evidence-based methodology, designers should ground spatial decisions in established environmental psychology and neuroscience frameworks:
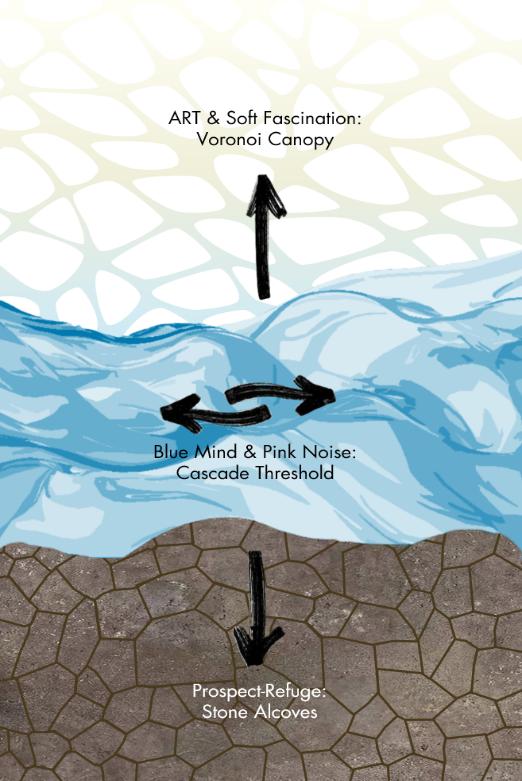
Attention Restoration Theory (ART) & Biomimetic Geometry: Formulated by environmental psychologists Stephen and Rachel Kaplan in 1989, ART posits that human attention relies on two mechanisms: directed attention (which requires active, fatigue-inducing cognitive effort) and involuntary attention. The prefrontal cortex, which manages directed attention, is notoriously susceptible to depletion in individuals with ADHD. Environmental interventions through “soft fascination”—engaging organic spatial forms, biophilic patterns, and natural materials—activate involuntary attention without cognitive strain, allowing the executive attention network to recover.
Prospect-Refuge Theory: Proposed by geographer Jay Appleton in 1975, the Prospect-Refuge Theory suggests that human evolutionary biology seeks environments offering both “prospect” (an unobstructed view of the surroundings) and “refuge” (a safe, enclosed shelter). For individuals with sensory processing differences, vast or exposed spaces elevate cortisol levels and heart rate. Micro-architectural refuges allow users to observe public realms without feeling vulnerable or overstimulated.
Blue Mind Theory & Acoustic Pink Noise: Blue Mind Theory, pioneered by marine biologist Dr. Wallace J. Nichols in 2014, demonstrates that proximity to water induces a restorative neurobiological state. Acoustic research confirms that cascading water generates a 1/f spectral sound density, categorized as pink noise. Unlike harsh white noise, pink noise features deeper, lower frequencies that naturally mask unpredictable background urban sound, lowering heart rate variability and stabilizing autonomic nervous system activity.
Industry Paradigm Shifts
The architectural profession is undergoing a structural shift toward cognitive accessibility. A key catalyst for this evolution is PAS 6463: Design for the Mind – Neurodiversity and the Built Environment, published by the British Standards Institution (BSI) in 2022. PAS 6463 outlines spatial guidelines structured around three core principles: clarity, control, and calm.
“Clarity” emphasizes intuitive spatial layouts, legibility, and predictable movement paths to eliminate cognitive friction and wayfinding anxiety. “Control” provides micro-spatial adaptability, granting occupants autonomy over lighting, acoustics, or seating configurations based on their individual sensory thresholds. Lastly, “Calm” establishes dedicated low-stimulation quiet zones and sensory sanctuaries designed for physiological reset when overstimulation occurs.
These principles are actively shaping real-world corporate and higher education projects. For instance, the BBC reevaluated its facilities in partnership with Buro Happold by applying the PAS 6463 standard. By restructuring high-stress areas, like human resources, into acoustic and visual gradient zones, they demonstrated how workplaces can grant users direct sensory control while maintaining functional efficiency.
In academic settings, where sensory overstimulation directly impacts performance and retention, New York University designed a dedicated low-sensory room within the Moses Center Connections Program. Built specifically for neurodivergent students, the room features dimmable warm lighting, acoustic wall buffering, tactile surfaces, adjustable seating, and zero fluorescent fixtures. Over a three-year span, participation in the Moses Center Connections Program grew by 45%, underscoring the demand for low-stimulation retreat spaces in higher education.
Concurrently, Virginia Tech has been researching a spatial model termed the “Brain Gym.” While traditional sensory rooms focus primarily on passive de-escalation, the Brain Gym concept explores an active dynamic: combining controlled sensory stimulation, kinetic motion (such as subtle rocking or postural shifts), and bio-interactive elements to stimulate focus and active cognitive restoration for students with ADHD.
The Neuro-Elemental Hub
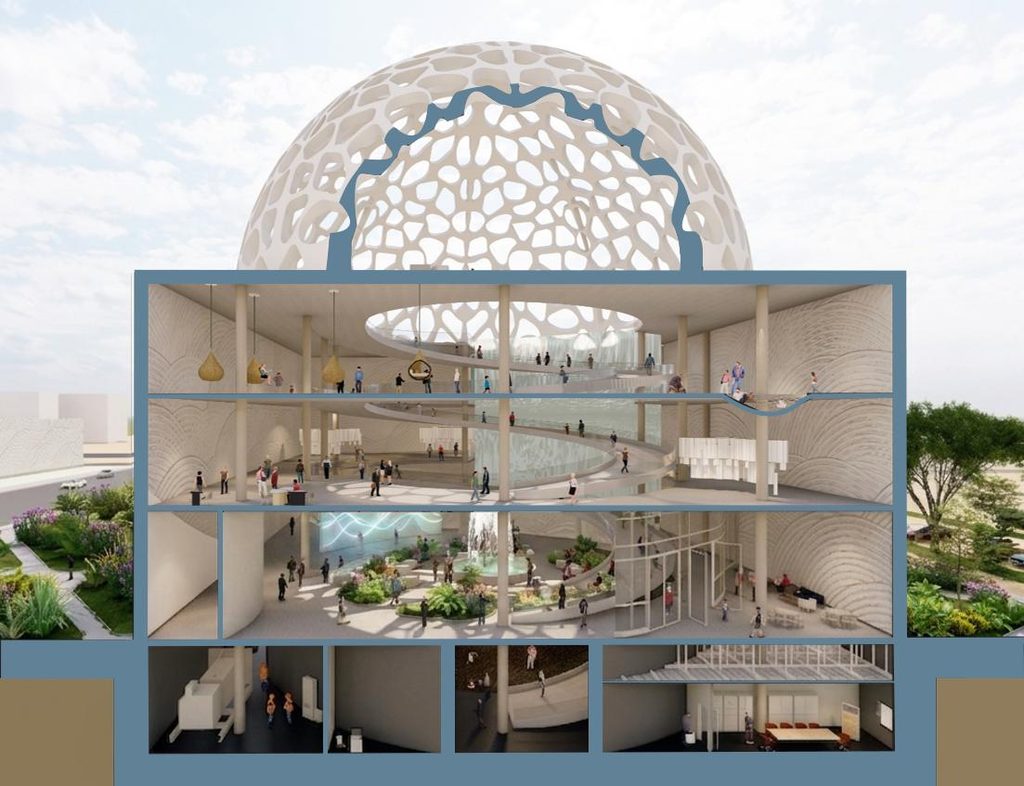
To demonstrate how to synthesize theoretical frameworks and industry benchmarks into a cohesive architectural language, I developed the “Neuro-Elemental Hub”—an original design research proposal tailored for an urban context in Dallas. Rather than treating sensory inclusion as an afterthought or a single isolated room, this project reimagines an entire civic typology as a vertical sensory filtration system organized across natural elemental realms and biophilic organic geometries:
Subterranean Earth Realm (Prospect-Refuge, Organic Textures, & Acoustic Isolation): Located below street level, stone-lined micro-alcoves incorporate cellular Voronoi-patterned wall reliefs and natural texture finishes. These organic, non-repeating surfaces naturally diffuse sound, while sound-dampening stone creates an intimate retreat for deep focus and physiological grounding.
Ground Level Water Realm (Blue Mind & Pink Noise Acoustic Masking): Positioned at the main public entrance, a multi-story architectural water wall creates an acoustic threshold. The natural Pink Noise frequency of cascading water masks chaotic urban traffic noise, helping lower baseline heart rates upon entering the building.
Upper Level Air & Kinetic Realm (Proprioceptive Regulation): On the upper levels, traditional rigid furniture gives way to suspended mesh structures and flexible seating. Facilitating subtle body movement engages the vestibular and proprioceptive systems, enabling individuals with ADHD to sustain attention without forcing physical immobility.
Sky Level Solar Realm (Soft Fascination & Parametric Voronoi Biophilia): The building is capped by a parametric Voronoi skylight dome. Inspired by natural cellular structures, the Voronoi tessellation breaks down harsh direct sunlight into dynamic, dappled shadow patterns that mimic a forest canopy. This organic geometry mitigates glare, supports natural circadian rhythms, and engages involuntary attention through soft fascination.
Bridging design and clinical research, the proposal features an integrated biometric feedback lab equipped with eye-tracking and galvanic skin response sensors. This framework would allow architects and researchers to empirically measure how specific spatial volumes, acoustic dampening ratios, Voronoi geometric density, and lighting temperatures impact neurodivergent autonomic responses in real time.
Toward Cognitively Accessible City
Architecture can significantly influence neurological function. As urban centers grow denser and visually more demanding, designers must look beyond purely physical accessibility metrics. By grounding spatial decisions in environmental psychology, validated clinical statistics, and emerging benchmarks like PAS 6463, architects can create buildings that do not merely shelter human activity but also actively restore human attention, giving neurodivergent minds room to thrive.
REFERENCES & FURTHER READING
1. British Standards Institution. (2022). PAS 6463: Design for the Mind – Neurodiversity and the Built Environment – Guide. BSI Standards Limited.
2. Kaplan, R., & Kaplan, S. (1989). The Experience of Nature: A Psychological Perspective. Cambridge University Press.
3. New York University. (2023, October). Low Sensory Room Installation at the Moses Center Connections Program. NYU Student Affairs.
4. Nichols, W. J. (2014). Blue Mind: The Surprising Science That Shows How Being Near, On, or Under Water Can Make You Happier, Healthier, and More Connected. Little, Brown and Company.
5. Virginia Tech. (2023). Spatial Models for Active Sensory Regulation and Cognitive Restoration (“Brain Gym Concept”). Department of Architecture & Sensory Design Research.