The Design of the City
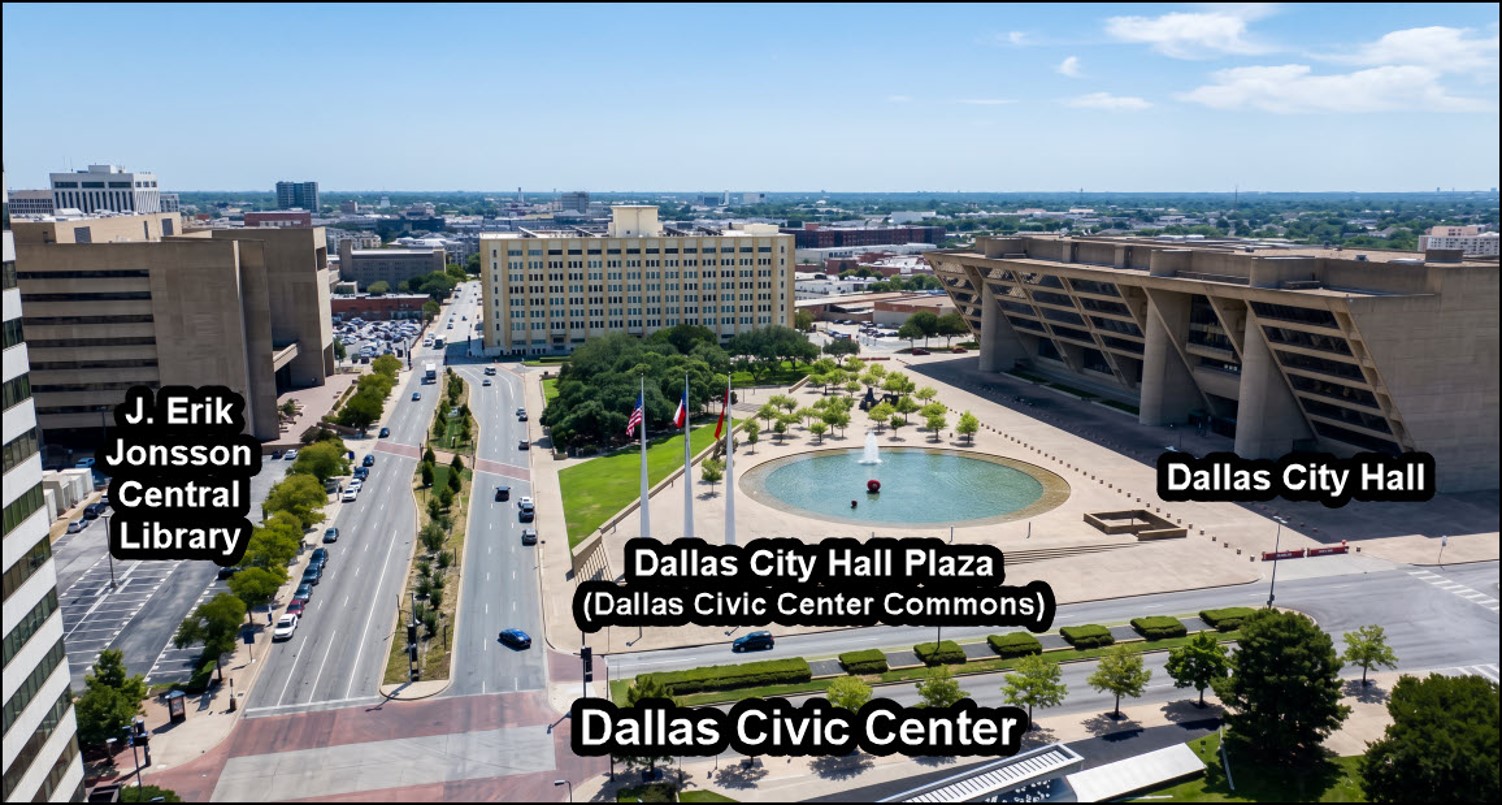 The existing Dallas Civic Center campus: Dallas City Hall, City Hall Plaza, and the J. Erik Jonsson Central Library—three major civic assets already forming a unified civic complex in Downtown Dallas.
Dallas City Hall is usually discussed today as a facilities problem: how much it will cost to repair, where employees might work, or whether another downtown building could accommodate municipal offices. Those are legitimate questions, but they are not the only ones architects and urban designers should be asking.
City Hall is not an isolated office building. Together with the J. Erik Jonsson Central Library and the public space between them, it forms a purpose-built civic ensemble. Before Dallas makes any decision that would break that relationship, it is worth examining a different possibility: What could this civic center become if it were treated as a design problem rather than simply a real-estate problem?
For me, that question also reaches back to Goals for Dallas. Mayor J. Erik Jonsson launched the program in the 1960s to engage citizens in defining the kind of city Dallas wanted to become. Pat Spillman, FAIA, played an integral role in the program’s genesis through his essay The Design of the City. Spillman argued that the city itself should be understood as a work of art. His firm, Fisher & Spillman, later designed the Central Library directly across from I. M. Pei’s City Hall.
That lineage matters. City Hall and the Library represent an era when Dallas treated civic architecture, planning, citizen participation, and public investment as connected ideas. AIA Dallas describes Pei’s City Hall, completed in 1978, as one of the nation’s notable works of civic Brutalism and recounts Pei’s intention that the building and plaza give Dallas a strong sense of identity and place.
Yet today the ensemble does not function as strongly as it could. Young Street separates the Library from the plaza. Much of the plaza is hardscape. The entrances to the two buildings do not read as parts of a unified civic destination. The space is monumental, but too often it is something people pass through rather than a place where they choose to remain.
That suggests an architectural opportunity.
My August 31 white paper proposes treating City Hall, the Central Library, and the plaza as one place: the Dallas Civic Center. The existing City Hall Plaza could be reconceived as the Dallas Civic Center Commons—not merely renamed, but redesigned as the connective public realm joining government, library, landscape, and civic life.
One of the most consequential moves would be to rethink Young Street between Akard and South Ervay. It is now six lanes wide between the Library and the plaza. A traffic and circulation study could test whether that segment could be reduced substantially, creating a pedestrian-priority civic street and reclaiming part of the pavement for public space. The objective would not simply be traffic calming. It would be to make the Library and City Hall read, physically and visually, as two anchors of the same civic campus.
Within the Commons, a contiguous Great Lawn of roughly one-half to one acre could replace a significant portion of the existing hardscape. It could serve simultaneously as City Hall’s civic front yard, an everyday downtown green, and flexible space for ceremonies, festivals, performances, and informal use. A restrained Commons Stage along one edge could provide permanent event infrastructure without competing with Pei’s architecture.
The 180-foot-diameter reflecting pool also presents an opportunity. Its circular form is one of the plaza’s defining elements and should be treated with care. But preservation need not mean leaving every function unchanged. A design study could explore retaining the essential geometry and sculptural character while introducing a shallow interactive outer zone with mist, fountains, or other water features that can be shut down or drained for large events. The question is how to make the pool more usable without diminishing its role in the composition.
A landscaped Civic Center Promenade could then establish a clear pedestrian spine from the Library, through the Commons, to City Hall. Under the mature tree canopy, a nature-based Adventure Grove could give families a reason to use the space daily. Low climbing elements, boulders, logs, landscape mounds, and caregiver seating could be integrated without turning the area into a conventional brightly colored playground.
At City Hall itself, Pei’s dramatic north façade creates an unusually deep sheltered zone. AIA Dallas has described the sloping façade as a kind of gigantic front porch. That idea could become literal civic space. A modest Civic Front Porch beneath the overhang could offer movable tables and chairs, a communal table, and perhaps a small, architecturally recessive café kiosk. The goal would be to humanize the threshold without weakening the building’s monumentality.
Marilla Street could become part of the same sequence. Rather than functioning primarily as pavement between the plaza and the building, the portion immediately in front of City Hall could be studied as a pedestrian-oriented civic corridor connecting the Commons directly to the Front Porch. In spatial terms, the Library, Promenade, Lawn, reflecting pool, Marilla corridor, and City Hall entrance could become one continuous public experience.
The architecture could also communicate more clearly. City Hall’s principal entrance is deeply recessed and surprisingly understated for first-time visitors. Carefully designed signage could identify DALLAS CITY HALL without competing with the concrete façade. A complementary treatment at the Central Library could reinforce the relationship between the two buildings.
Digital information stations and a unified Civic Center website could make the complex easier to navigate while also telling the story of Jonsson, Pei, Spillman, Library Director Lillian Bradshaw, Goals for Dallas, and the thousands of citizens who helped shape modern Dallas. The Central Library opened in 1982 and was renamed for Jonsson in 1986 in recognition of his major role in its development.
Physical redesign alone, however, would not answer the long-term stewardship question. Any major reinvestment would need a durable maintenance, programming, and governance framework. One model worth studying is a Dallas Civic Center Stewardship Partnership bringing together the City, the Library, design and preservation organizations, downtown stakeholders, and philanthropic partners. Other cities use conservancies, public-private management arrangements, and benefit districts to keep civic spaces programmed and maintained after construction is complete.
None of these concepts are a substitute for engineering, preservation analysis, traffic modeling, accessibility work, cost estimating, or a rigorous comparison of alternatives. They are design propositions—an attempt to demonstrate that the existing civic center has possibilities that cannot be captured by a repair estimate alone.
Former mayor Tom Leppert has said: “At some point it’s not what we want, it’s what the market wants, and we ought to listen to that.” This transfers the central decision criterion regarding City Hall from the public to private-market participants. The problem is not listening to the market. The problem is allowing what the market wants to become the measure of what Dallas should want.
Imagine a New York mayor saying: “At some point, it’s not what New Yorkers want for Central Park. It’s what the market wants, and we ought to listen to that.” There would almost certainly be significant controversy if “the market” were presented as the controlling consideration for Central Park.
Why should private development demand determine the future of an asset that belongs to the public? The market can tell us what City Hall is worth to a developer. It cannot tell us what City Hall is worth to Dallas.
The City Hall debate entered a new phase on September 24 when the Save Dallas City Hall Coalition announced an effort to place a charter amendment before Dallas voters in May 2027. Members of AIA Dallas’s “Ten Presidents” group joined former Mayor Laura Miller, four current City Council members and other civic leaders at the announcement. Whatever becomes of that effort, its emergence underscores how consequential—and difficult to reverse—the decision about City Hall has become.
That is particularly important because some decisions about City Hall are much harder to reverse than others. Jeff Bezos has distinguished between reversible decisions and consequential choices that function as “one-way doors.” Repair strategies can be revised. Landscape plans can be phased. Interior space plans can change again. But if the civic ensemble is permanently broken through disposal or demolition, recreating the same relationship among City Hall, the Library, and their public space would not be realistically available later.
Dallas therefore has more than a building question before it. It has a design question: What is the highest civic use of this extraordinary ensemble?
Architects can make an important contribution by widening the range of possibilities under consideration. Dallas City Hall and the Jonsson Library came from a period when civic leaders, architects, and citizens imagined the city at a large scale. Whatever Dallas ultimately decides, the existing Civic Center deserves to be evaluated with that same degree of architectural imagination.
Readers can explore the full vision in my white paper, How to Save Dallas City Hall and the Dallas Civic Center. It presents 15 proposals for transforming City Hall, the Central Library and surrounding public space into a greener, more active civic destination — and explains why Dallas should examine that possibility before making a decision that may be impossible to reverse.