A Mind for Design
“It could easily be said that the most important time you spend on a project
is the time you spend thinking.” – Larry Fuess
This quote is written on a sticky note at my desk. While it doesn’t catch my attention every day, it always seems to catch me on the busiest of days. The days when I need it the most. The days when I need to stop and think.
My days as a structural engineer are flooded with these two forces—thinking and doing. Doing is certainly flashier. Doing pays the bills. Doing gets projects out the door and emails out of my inbox. But where is the balance between thinking and doing? To split the atom even further: who has to do the thinking—is it just me? Can I outsource the thinking? What if some semi-sentient supercomputer could help me do the thinking? Okay, I’m spiraling a bit here. Surely, we can’t cede all our thinking power to computers, right? Let’s pause and recover the creative and critical thinking skills we’ve been blessed with by the simple virtue of being a human being.
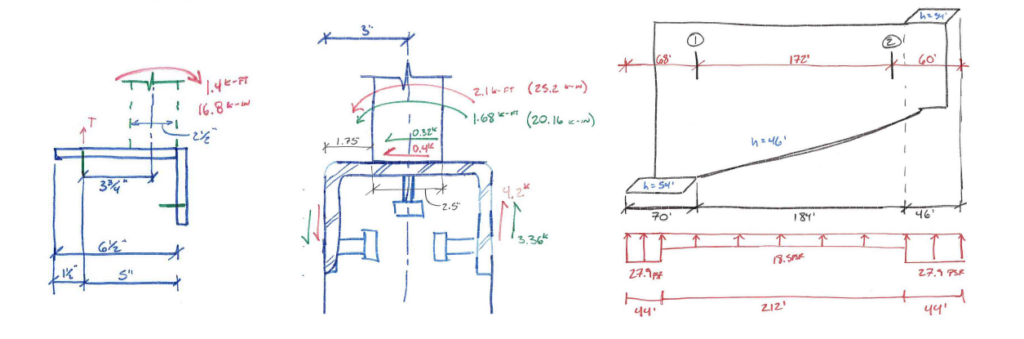
THINKING
The most important time we human beings spend on a project is the time we spend thinking. I find Larry Fuess’s quote particularly profound and prophetic for the design world. Founder of L.A. Fuess Partners, Fuess wrote it in a letter in 2002, when computers were being used in structural engineering, but nowhere near the level they are today. As the number of AI tools and resources grows by the weeks, days, and even hours, I get a small chill when I read a closing argument from his letter:
“Where is the line between technical prowess and creativity? Is it possible to be a great engineer without technical capability? Would Newton have discovered calculus if he had been unable, or unwilling, to do the math? There is no getting around the fact that engineering requires rigorous discipline and exercise of the mind. Computers can certainly make the task happen faster, but they will never substitute for understanding and creative thought. In a way, computers make the job of understanding structure more difficult because it is so easy and fast to get answers. However, answers must be questioned, and structural mechanisms must be understood. The computations never were the hard part. The hard part of engineering was then, and is now, the understanding. It still requires the same mental energy that it did before computers.“
Technical prowess and creativity—there must be a balance. I can be the “idea guy” but what if my ideas have no practicality behind them and cannot be accomplished? I can be the doer, but what if all my doings have no thought behind them, no understanding beneath the surface, leading to endless undoing and redoing?
HUMAN CREATIVITY
When designing on a foundation of understanding and critical thinking, the designer has the ultimate freedom to unlock the highest and most powerful human potential: human creativity. The human brain has the unique ability to communicate and elaborate in a fictive language. That is, we can put into words and sketches something that does not exist, truly understand it, and then make others understand it. Authors do it all the time, weaving wondrous tapestries of tales and worlds we never could imagine with our own minds. As designers of the built environment, we do the same. We leverage our technical skills and take a fictional concept (or, in a very specific case, a building design) and turn it into reality!
As we develop as design professionals, this whole process works in a balanced cycle: we study and understand basic concepts, then imagine newer, greater concepts and designs based on that understanding, and finally build a tangible version of this imagined world based on our understanding of fundamental, quantifiable concepts.
Commitment to design fundamentals and technical expertise unlocks the full potential of a designer. “Would Newton have discovered calculus if he had been unable, or unwilling, to do the math?” The greater our understanding of governing principles and fundamental restrictions (e.g., gravity, codes), the greater our potential for creative thinking can be leveraged to work around and within these constraints. A balance of technical prowess and creativity often yields the greatest results:
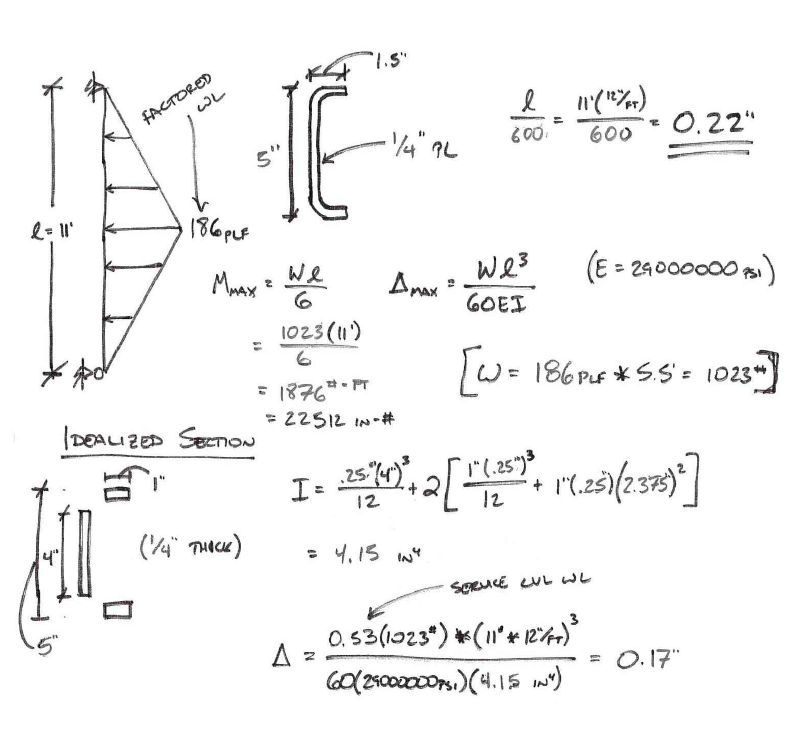
“Your primary contribution to the design process is innovation. Bold ideas require the energy and determination to find the best solutions in terms of function, economy, and simplicity, and the resolve to introduce and accept change even when change is inconvenient.“– Larry Fuess
As a structural engineer, I am tasked with “putting the bones” in the building, thereby helping the architects’ dreams come true. While technical and objective in nature, at times I get to explore the more subjective areas of the profession—something that I particularly enjoy. I don’t just think about math and physics: I think about the “give-and-take” nature of objects, forces, and resistance. I might even try to put myself in the metaphorical shoes of the building, following the advice of Ann Piazza:
“If you want to truly become a great structural engineer, then you need to learn to think like a building.” – Ann Piazza
THINK LIKE A BUILDING
To think like a building takes a great deal of time and understanding, going beyond clean calculations and neat diagrams to imagine the structure as a living thing.
What does a building want? A building wants to breathe, it wants to adorn itself, it wants to provide its guests with welcoming entrances and safe exits, it wants to stand strong in the storm, and it wants its users to trust it, even if they don’t know what or why they are trusting.
“Design is a give and take procedure wherein the architect asks, ‘Can we do this?’ and the structural engineer responds with, ‘Would you consider the following?'” – Larry Fuess
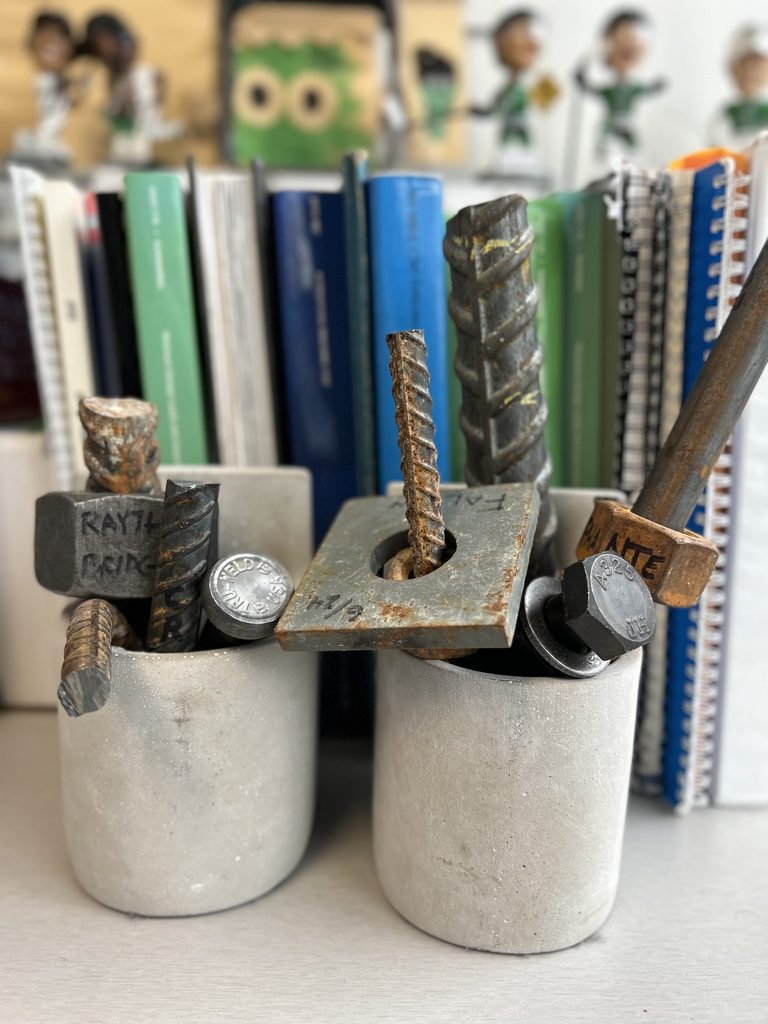
As a structural engineer, I enjoy balancing my thinking between the big picture and the small details. There are times I find myself imagining I am a segment of a building taking wind load: “How would I lean and twist when wind blows this way? What if I had one more braced frame or shear wall to help me?” Substituting a wide flange (I-beam) shape for rectangular tube shape might look cleaner and offer more inherent resistance against loads in more directions than one, but what is the impact on the connections at the ends of the tube? Is the shape as efficient as possible for the primary load it is intended to resist? A concrete beam or column, by calculation, could certainly be made smaller, but will there still be enough room between its rebar inhabitants to welcome the flow of wet concrete and the larger pieces of rock floating within? When I load a shelf angle up with brick, how is this piece of steel truly going to bend? At what point do I need to call in reinforcements when our smallest elements appear to be taking on too much?
I have a collection of construction site objects at my desk—leftover lengths of rebar, sections of tube steel, anchor rods, nuts, bolts, shear studs, plate washers, smooth dowels—that I sometimes pick up and hold in my hand while trying to imagine how particular components of a structural detail will come together. Sometimes just seeing a 2″ diameter anchor rod in the physical world can give me a moment of clarity and an increased awareness of how much “work” a structure has to do.
There are infinite calculations to write out, analyses to run, and details to draw out on every facet of my engineering work, and yet I cannot have all the answers. Building use and loads could change over time, environmental loads could change over time, construction shortcuts could be made, materials could degrade in unanticipated ways, and alterations to the structure could be made in the future. Structural engineers are tasked with “getting it right” and eliminating, or at least mitigating, the risk of the unknown—a science that is done well by many great engineers. However, while the final product may seem clean-cut and pristine on the outside, it is usually far more nuanced in reality.
“Structural engineering is the art of molding materials we do not wholly understand into shapes we cannot precisely analyze, so as to withstand forces we cannot really assess, in such a way that the community at large has no reason to suspect the extent of our ignorance.” – Dr. A.R. Dykes
LEARNING AND TEACHING
“Tell me and I will forget, show me and I may remember, involve me and I will understand.” – Author Unknown
As design professionals, whether engineers or architects, we work in an apprenticeship-based profession. To be a truly great designer, one must spend time watching and working with other great designers. And apprentices don’t just watch their mentors do something once: rather, they become involved in a developmental process that is more than mimicry. An apprentice should watch how their mentor answers the phone, how they answer a difficult question, how they react in chaos, how they deliver tough news, how they celebrate good news, how they deliberate pros and cons, how they think! We need our thinking and our doing to be questioned, curated, deconstructed, explained, and refined by our mentors to produce the best product possible. When we watch others communicate and implement great design, we take it in. We let our brains muse on it and come prepared for the next iteration with our own creative touch. Again, it is not mimicry, but rather intentional involvement leading to actionable understanding.
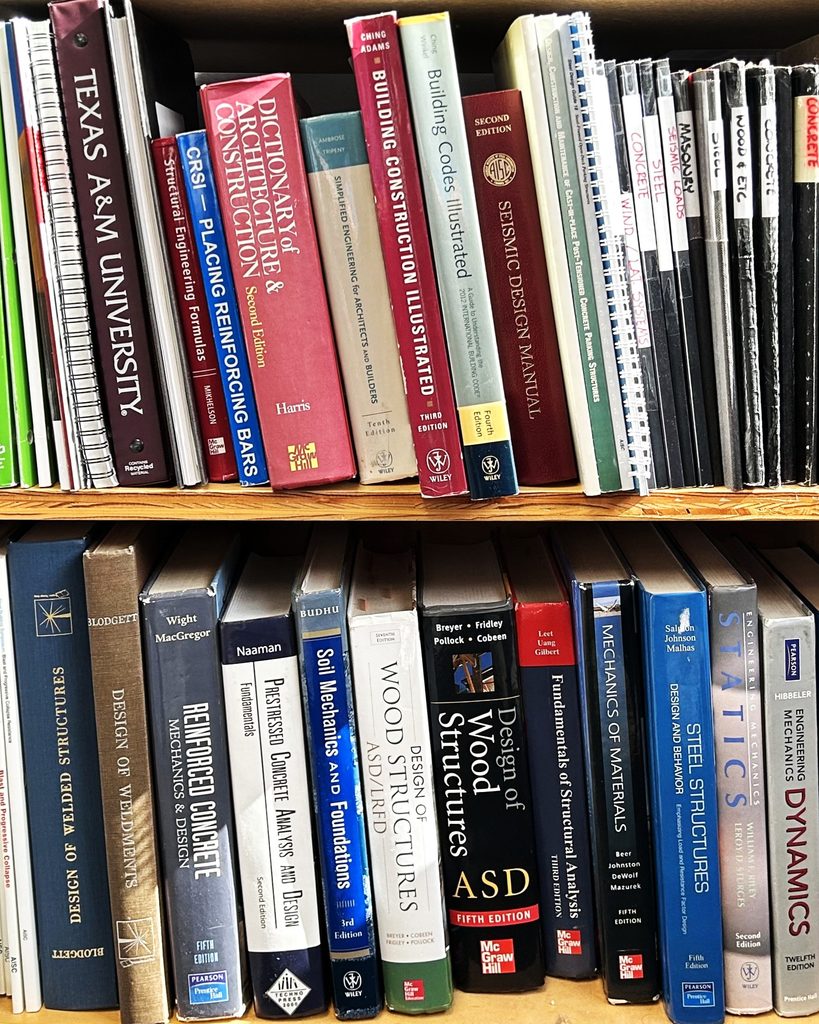
Our thinking and way of understanding is shaped by those who came before us, and we have a responsibility to shape those who come next. This “teaching of learning and thinking” only enhances and deepens our personal understanding of the concepts we are teaching. Truly elite masters of a skill or topic can take the most complex ideas and distill them down into digestible nuggets that a protege can take in.
“If you can’t explain it simply, you don’t understand it well enough.” – Albert Einstein
CLEAR, CORRECT, COMPLETE, CONSISTENT, AND CONCISE
Structural engineering is an iterative process. Eventually we converge on a design that is clear, correct, complete, consistent, and concise. Often, the public and fellow designers only see the final product, refined and complete. However, so much goes on during the design process as engineering teams sketch, iterate, test fit, question, rehash, cross reference, back check, and clean up designs. Initial framing orientations may be laid out in the most efficient way possible, but architectural demands like a cantilevered floor or roof area may necessitate rotation of the framing. A detail may begin with an “off the shelf” steel shape, but as load demands and design requirements change, a built-up steel section may need to be designed, complete with welds and project-specific dimensions. Hours of thought, debate, manipulation, and analysis may go into one detail that illustrates one connection on a building—time that might feel wasteful in the eyes of an immature “doer” who wants to complete a task.
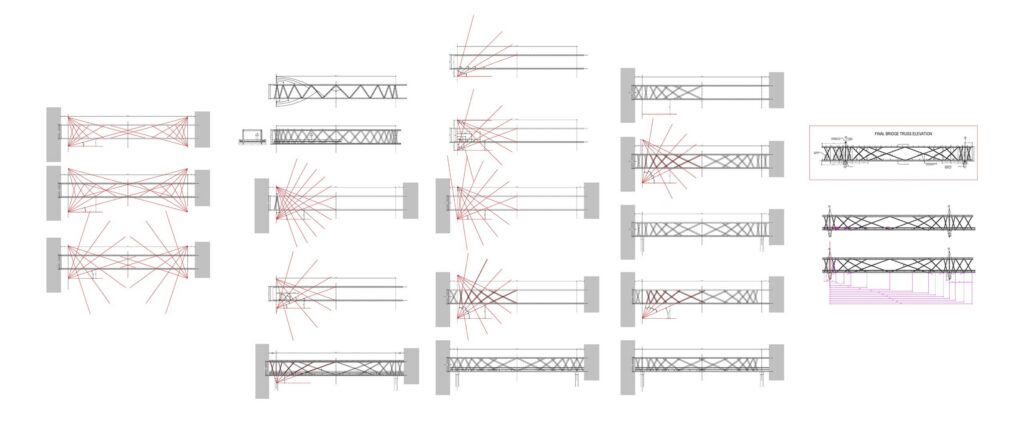
Time spent thinking. Time spent thinking to inform the doing. It can even feel like we are taking the longest possible route to get somewhere that seems like it should be closer. But this can be the most important time we spend on a project. When we master the balance of thinking and doing, we arrive at the best possible destination. As both James Joyce and C.S. Lewis have echoed in their writings:
“The longest way round is the shortest way home.“