RCR Arquitectes and the Architecture of Dreams
What if the most compelling architecture is not the one that resolves all its contradictions? What if instead its power lies in the embrace of dualities: old and new, light and dark, permanent and ephemeral, massive and spectral? There is power in paradox. The work of Spanish firm RCR Arquitectes masterfully embraces this creative tension. Their architecture suggests that balance is not necessarily the canceling of opposing forces, but the creation of conditions in which those forces can coexist—while perhaps enriching one another.
This past June, I was a part of a group of architects and architecture enthusiasts, mostly from Dallas, who had the opportunity to experience this sublime tension firsthand. Our trip, organized by the Dallas Architecture Forum, took us to several of the firm’s projects in Girona, Spain, culminating in a visit to their principal studio, the Espai Barberi, in their hometown of Olot.
There is something strangely familiar about encountering the architecture of RCR Arquitectes. The work of Rafael Aranda, Carme Pigem, and Ramon Vilalta is unmistakably contemporary. Their architecture is abstract, intensely material, and often monumental in its presence. Steel folds, cuts, bends, and oxidizes. Buildings disappear into forests, become embedded in hillsides, or seem to hover between landscape and object. And yet the experience of their work does not feel entirely contemporary. Maybe this is because RCR’s architecture is less interested in making objects than in making us conscious of things that already exist: the ground beneath our feet, the movement of water, the changing quality of light, variations in temperature, the passage of seasons, the aging of materials, and ultimately the passage of time. Here, balance is rarely symmetrical or static. It is closer to that of a scale in motion—a negotiation between opposing forces that never fully resolves. Landscape versus structure. Rawness versus precision. Concealment versus exposure. Their buildings tend to hold two contradictory impulses at once: they assert themselves through a bold, often severe use of a single material, and yet they recede, deferring to the terrain, the light, or the client’s ritual of use.
From Olot to the world
Rafael, Carme, and Ramon, or RCR, founded their firm in 1988. At that time, they were recent graduates from the Polytechnic University of Catalunya, who—ignoring the advice of their professors—chose not to pursue careers in Barcelona, deciding instead to return to their hometown of Olot, where they believed they could pursue work with greater agency, if with more humble commissions. Early success came with a winning entry for a lighthouse in the Canary Islands.
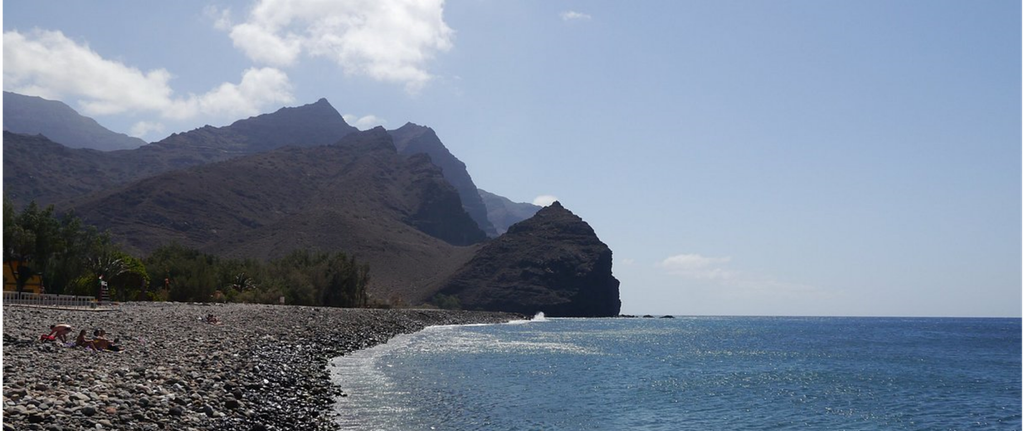
Their Iconoclasm led them to a horizontal lighthouse, as opposed to the other 300+ entries that did not question a vertical typology. Even though the project was not built, their proposal gained them notoriety. It was published in regions as far away as Japan, where it made enough of an impression to be invited to a competition in that country. Winning that competition was pivotal. Their encounter with Japan, its culture, and ways of thinking transformed the trajectory of RCR’s practice. The firm was relatively unknown outside Spain, yet in 2017 they won the Pritzker Prize for Architecture, the first time that prize had been awarded to a trio of architects. While their practice has been primarily regional, with most of their work located in the province of Girona, they have also made their mark globally, most recently with the Muraba Veil, a slender residential tower planned for Dubai. They remain rooted but, as they themselves say, with wings.
Three projects and the influence of Japanese thought
On our trip to Spain, we visited three projects that illustrated the centrality of balance to their work: The Bell-Lloc Winery, The Tossols-Basil sports facility, and the Espai Barberí, their primary studio. For each of these, our guide highlighted the influence of the Japanese concept of wabi-sabi, an appreciation for impermanence, imperfection, and the beauty of things shaped by time.
Bell-Lloc Winery: Balance between earth and architecture
It was very hot on the day we visited Bell-Lloc. The gravelly soil and blistering heat would not be out of place in a Hill Country summer. The winery, completed in 2007 on the outskirts of Palamós for the Suqué-Mateu family, perhaps best expresses RCR’s ethos, as the architecture is almost entirely about descent. Visitors don’t approach Bell-Lloc so much as they are lowered into it. The cellar is dug into the earth using bioclimatic principles, so the temperature and humidity needed for wine production to occur without mechanical intervention—the building borrows its climate control from the ground itself rather than imposing one.
Walking the site, tilted, recycled Corten steel sheets define the promenade. Their surfaces had already rusted to a deep ochre, with slits cut between them to let in blades of natural light. Descending along this corridor, there is a series of rooms, each with a distinct purpose: the barely lit wine storage room that catalogs every bottle produced, then the tasting room—a dark contemplative space that only appears luminous in photographs—and finally an auditorium. Our journey through these spaces ended in an open-air pavilion covered by folded steel planes. The steel itself was recycled from a decommissioned cargo ship—material with its own prior life, its own history of salt and use, repurposed rather than manufactured fresh. That represents wabi-sabi in its most literal sense: beauty located in a material’s imperfection and history rather than in its newness.
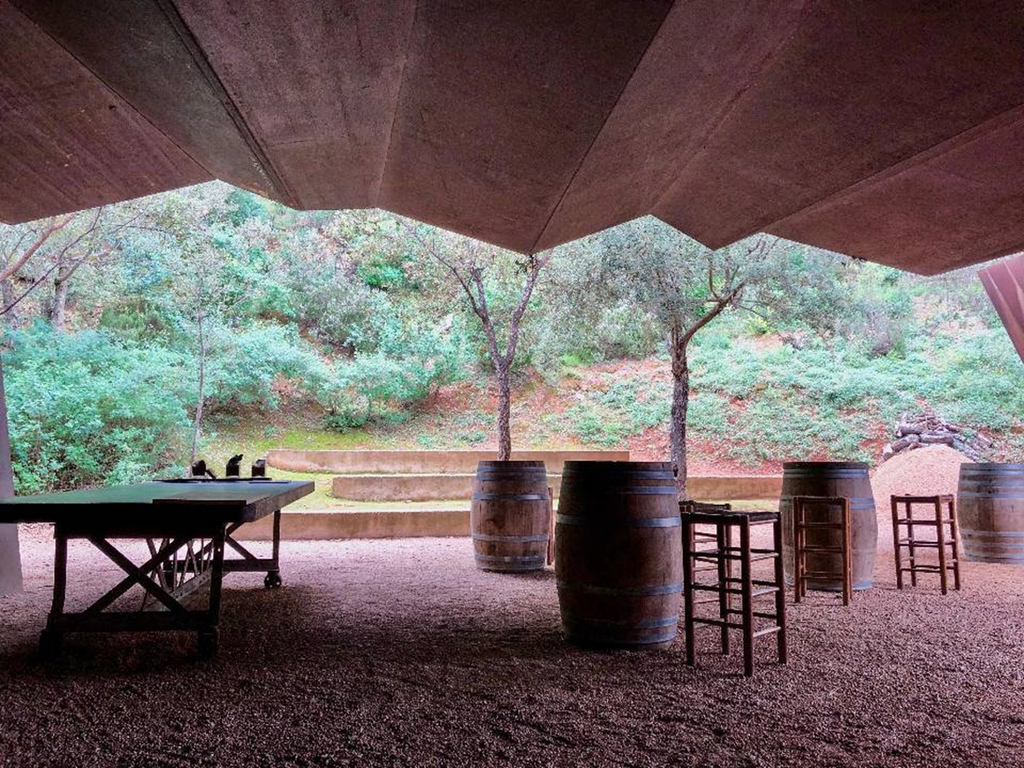
The balance at Bell-Lloc is also found in the interaction of forces that shape the wine itself: the bright expansive fields subject to variations in climate, a daylight world and the soil, an underground world of fermentation, silence, and cool jagged rocks. RCR themselves have described the building as an experience for all the senses—you can hear the silence, sense the aroma of the wine, feel the changing temperature as you go deeper. Nothing there is symmetrical. The path through the underground rooms doesn’t run straight; the light doesn’t fall evenly. And yet nothing feels arbitrary. It is a controlled equilibrium, tuned until it settles.
This excerpt from “La fageda d’en Jordà” by Joan Maragall, whose poem incidentally is about a forest not far from Olot, captures the immersive quality of the experience:
The traveler, upon entering this place,
begins to walk slowly;
counts his steps in the great stillness:
he stops, hears nothing, and is lost.
Tossols-Basil: Balance between human intervention and natural systems
On the edge of Olot, the Tossols-Basil athletics complex tells a different but related story. Here the “opposing forces” weren’t gravity or geology but a genuine public conflict. When the town needed an athletics track and sports facilities in a natural park along the river, the architects faced competing demands: athletes wanted a clear, standard-issue track, while environmentalists wanted the existing oak woodland left entirely untouched. Rather than resolving this as a binary—clear the trees or don’t build—RCR threaded the track through two clearings in the white oak forest, keeping the surrounding woodland as a living, seasonal filter around the running lanes.
RCR built the track so runners would appear and disappear between tree trunks as they circle it. The forest interrupts sightlines the way it would on an actual trail rather than in an engineered stadium. The seating for spectators doesn’t sit on a raised, formal grandstand; it steps down with the existing slope, terracing into the landscape rather than sitting on top of it. Lighting towers, when we saw them, read less like stadium infrastructure and more like watchtowers rising out of dense clusters of trunks.
In the entry pavilion, we saw some of the same elements from the winery—rusted steel as cladding and the language of decay superimposed onto an otherwise precise modern structure. The pavilion overlooks the running track below. At the track level, it houses the gym, almost hidden behind an automated sliding door. The restraint in the structure represents their commitment to leaving things closer to their natural, unforced state. Tossols-Basil is a sports facility that refuses the usual sports-facility instinct to flatten, clear, and standardize its site. It accepts the forest’s irregularity as a design partner rather than an obstacle, which is about as direct a translation of wabi-sabi’s core value—imperfection over control—in contrast to most public infrastructure projects. The Arizona Architect Eddie Jones, a fellow traveler, noted that a visit to Tossols-Basil by one of the Pritzker Jurors convinced him that RCR should get the prize.
Espai Barberí: Balance between memory, transformation, and creative practice
The third stop was the Espai Barberí, or Barberí Space, which RCR built for themselves inside an early 20th-century foundry they acquired in 2004. Then, the building was in ruins. Once used for casting church bells and ornamental sculpture, the foundry had smoke-stained walls, fire-scarred ceilings, and floors that carried decades of industrial residue. Rather than scrub the building clean and start fresh, the three architects treated the residue as something worth preserving. The colors, textures, and scars of the old furnace and chimneys became the starting material for the renovation, carried out gradually from 2006 onward.
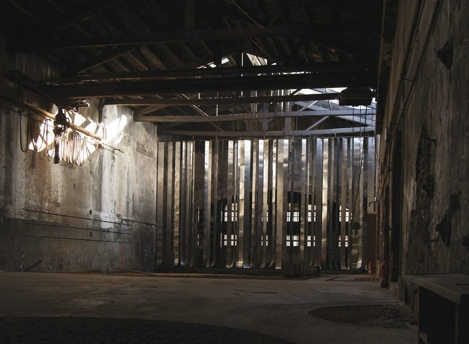
The first room we encountered had a wall of bookshelves on one side that extended beyond the ceiling through a glass floor and into the three partners’ shared office above—the space where, by their own account, Rafael, Carme, and Ramon have spent countless hours in conversation around a single large table. That first room downstairs opened to a coarser foundry space divided by a curtain of wide polished steel strips, an element that appears in different forms in the firm’s other projects.
To go upstairs, guests are asked to remove their shoes, in what may be a nod to Japanese tradition or just a practicality since parts of the ground floor are intentionally unfinished. Upstairs, the spaces are more polished, built out of darkened steel and glass, but the dialogue between sleekness and roughness remains: the roof and some of the walls are original to the foundry. Visitors access the most dramatic space through the bare multi-purpose room at the ground level. This double-height space, seen behind the steel “curtains,” had been set up with tables during our visit for a group of summer interns that were due later in the week. A framed opening led to an interior courtyard that was reminiscent of an industrial ruin taken over by vegetation. A few large bells had been placed in this garden as artifacts.
Contained in this space was “The Pavilion of Dreams,” a glass pavilion grafted onto the old industrial shell that serves as the office’s main crit space. Slender vintage iron columns held up the pavilion. Inside, hanging vines enforce the illusion that the outside vegetation has crept inside. Original materials—plaster, stone, worn brick—sat in direct, unresolved contrast with the glass and steel of the new intervention, rather than being harmonized into a single seamless style. The pavilion, open and bright, seemed to invite lively interaction, which stood in contrast to the other interior spaces that, with their dark hues, felt more conducive to introspection and focus work. The spaces told a story about close partners who cherish knowledge and a team that needs both focus and collaboration.
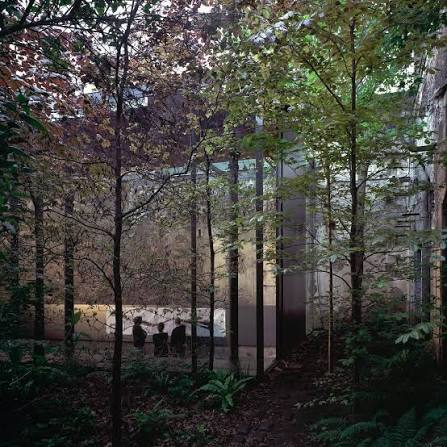
The studio felt real, not a demonstration project built to illustrate a philosophy for visitors, but the setting where people have worked, daily, for two decades. It is a living laboratory about how to work in balance with nature, with impermanence, and with the scars of a real place.
The Thread Connecting All Three
Visiting these three projects in sequence made the throughline unusually clear. At every scale, from a private family cellar to a municipal athletics track to the architects’ own daily workspace, the same basic move recurs. Identify two things that are naturally in tension—earth and structure, athletes and ecologists, ruin and renovation, industry and domesticity—and, instead of forcing a resolution, hold them in a sustained, visible truce.
None of RCR’s buildings resolve their contradictions into something tidy—the wineries don’t disguise the fact that they are buried, the athletics track doesn’t pretend the forest isn’t inconvenient for a standard-format track, and the studio doesn’t erase the foundry’s scars. Each project stays honest about the friction from which it emerged, and that honesty is the real inheritance of traditional Japanese ideas seen in RCR’s work. It is less about rusted steel as an aesthetic signature (though it is beautiful) and more about a refusal to over-finish, over-explain, or over-control. Imperfection is retained because it is true, not because it is picturesque.
Balance is not perfection, not resolution, not symmetry, not equal weight on both sides of a scale, but an ongoing negotiation. Walking away from three buildings built across three decades, in a town most people have never heard of, what stays with the visitor isn’t a signature style so much as an attitude toward building and a tendency to leave things unresolved enough to still feel alive.