Bringing Flowers to the Negotiating Table
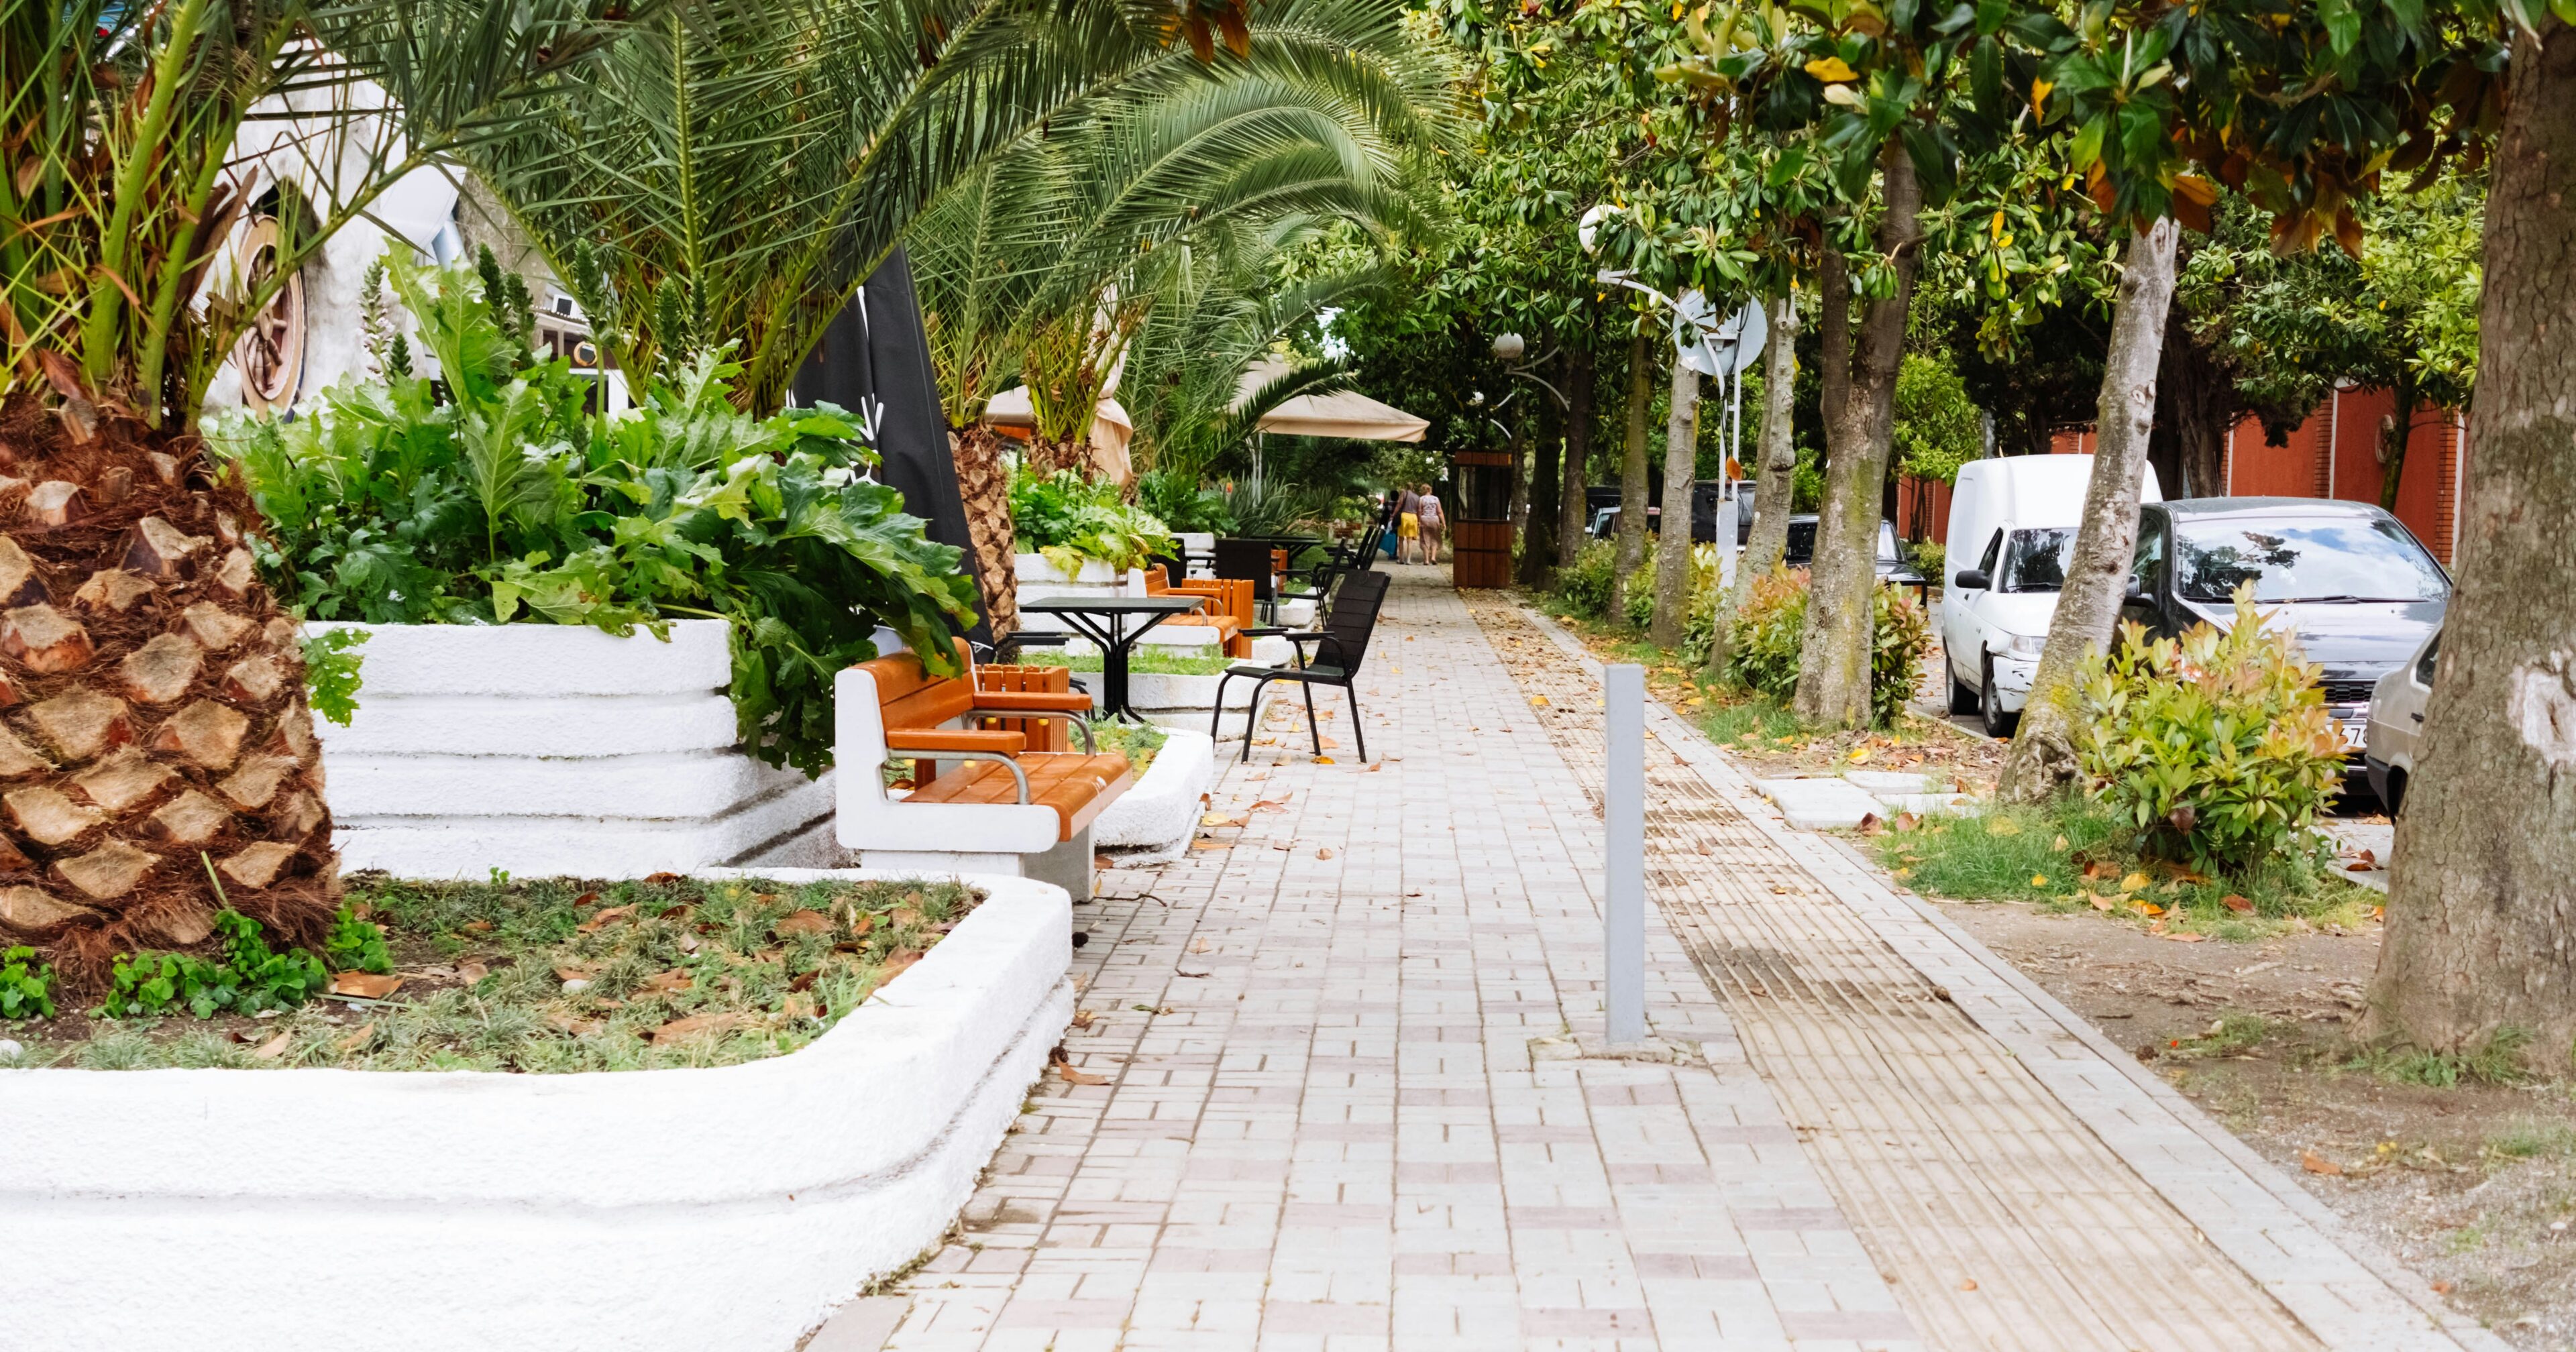 Photo by Igor Starkov
“…So it’s goodbye to the sunshine, goodbye to the dew
Goodbye to the flowers and goodbye to you
I’m off to the subway, I must not be late
I’m going to work in tall buildings
When I retired my life is my own
I’ve made all my payments, it’s time to go home
Wonder what happened, betwixt and between
When I went to work in tall buildings…”
– In Tall Buildings / John Hartford / 1976
I. Introduction—Betwixt and Between
In brainstorming a response to the theme of “Balance,” I thought about this piece as a reaction to the soulless life described in the lyrics from the classic song “In Tall Buildings,” written by John Hartford in 1976. Max Gomez’s recent rendition has made it sing again: a man trades the sunshine and the flowers for a life in tall buildings, only to wonder on the other end of it, “what happened, betwixt and between.”
That phrase isn’t merely a poetic lyric. It’s the anthropologist Victor Turner’s term for the liminal, in-between space where ordinary social structure suspends and something richer and more human emerges. Turner argued that communitas, an intense, egalitarian bonding, becomes possible in thresholds and in-between states. When the places in our built environment thrive, the public/private threshold becomes generative space to balance in its own right, rather than a boundary to manage. Simply stated: the negotiation zone between the public and private realm is where the richest social life happens. The same holds true in the natural world, where the edges between ecosystems consistently contain the highest concentration of species diversity of anywhere within them.
Too often, our built world treats that betwixt-and-between space as a leftover—a gap to be minimized between the property line and the lobby door—rather than the very place where public life and private interest meet. This piece argues the opposite. In every negotiation, something must be put on the table besides demands, and for landscape architecture, that something has always been “the flowers.” I somewhat kid as I don’t mean literal flowers, but this includes the sunshine, the dew, nature, community, and the animation of life balanced within every project. Landscape architecture certainly didn’t invent the idea of balance. In many ways, we inherited the job of practicing it as we interface between the natural and built environment. I truly believe that we can all work together at the negotiating table to design the edges and thresholds of our built environment as generative places where the public good and a developer’s private return don’t just coexist but compound one another.
II. Common Ground—The Convergence of Underlying Truths
This piece could easily devolve into a critique of good versus bad, urban versus suburban, density versus sprawl—take your pick of duality. Instead, I want to focus on common ground: the truths and guiding principles across anthropology, psychology, phenomenology, and design that can be applied to any context for a more balanced outcome. We’ll take a shallow dive into some of that theory and lived experience over the next two sections before zooming out to a handful of direct applications in the Practice section.
What follows is not a comprehensive literature review. It’s a fast, deliberately selective lap through a small number of voices across very different disciplines, compressed into two short sections. Each thinker below has written entire careers on ideas that I’m summarizing in a paragraph or two. I’ve picked each idea because they converge, from vastly different starting points, on the same underlying truth about balance. I haven’t footnoted every line here since I’d rather tell it like a story than a syllabus. For those who want to dig deeper, each of these thinkers and their relevant works appear in the reference list at the end.
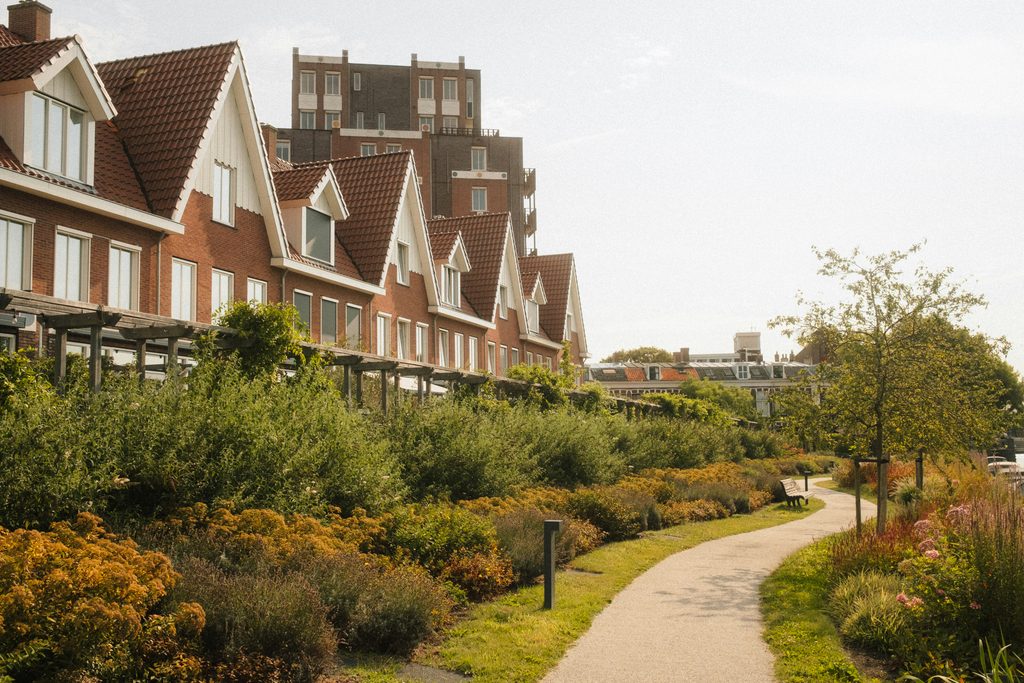
III. Theory—Balance Has Always Been Our Central Problem and Opportunity
The Big Idea: The idea of balance isn’t a new theme being imposed on us as designers. It’s our oldest and most persistent question, argued from ecology, psychology, a Greenwich Village sidewalk, and philosophy, all converging on the same conclusion: balance is a boundary to be actively negotiated, not a line drawn once and left alone.
A noted scholar, Kevin Lynch, found something very fascinating happening inside the mind when navigating spaces. Mapping how residents actually understood their own cities, he discovered that edges aren’t just physical dividers. They’re psychological ones too, quietly telling people where they belong and where they don’t. A curb, a fence line, a change in paving: each divider does more work than we usually realize. Jane Jacobs made the same case at the scale of an entire neighborhood, and she made it decades before most of us had the vocabulary for it. Watching her own block in Greenwich Village, she noticed that safety and vitality weren’t simply the product of clean, separated zoning. They came from public and private life staying tangled up together: a shopkeeper glancing at the sidewalk, a stoop full of neighbors, a resident checking the street from a window. Nobody was on duty. Everybody simply had a reason to be watching anyway, and that was the whole point of her “eyes on the street.”
Edward Hall gave that overlap a name. As the founder of proxemics, he mapped out the zones—intimate, personal, social, public—that we constantly move through without thinking about it, and showed that the distance we keep from one another carries real social meaning. Irwin Altman picked up that thread and pulled it further: privacy, he argued, was never a fixed state that a design could simply grant or withhold. It’s a boundary we constantly adjust, using both our behavior and the physical world around us to dial our own openness up or down. A porch, a plaza, a streetscape: each piece of infrastructure functions for exactly that kind of negotiation, whether anyone designed it that way or not.
Marc Treib offered something that should humble anyone who draws a plan for a living: he suggested that meaning in a landscape accrues, slowly, through years of people simply using a place. We can set the conditions. The end users finish the job. Christian Norberg-Schulz, leaning on the philosopher Martin Heidegger’s idea that we don’t just occupy space but dwell in it, pushed the thought even further, arguing that every place carries its own identity, its own genius loci, that design has to respond to rather than impose. Get that right, and people will feel oriented inside a space, which is exactly why rigorous site analysis—understanding a place’s physical and social context before pen ever touches paper—matters as much as it does.
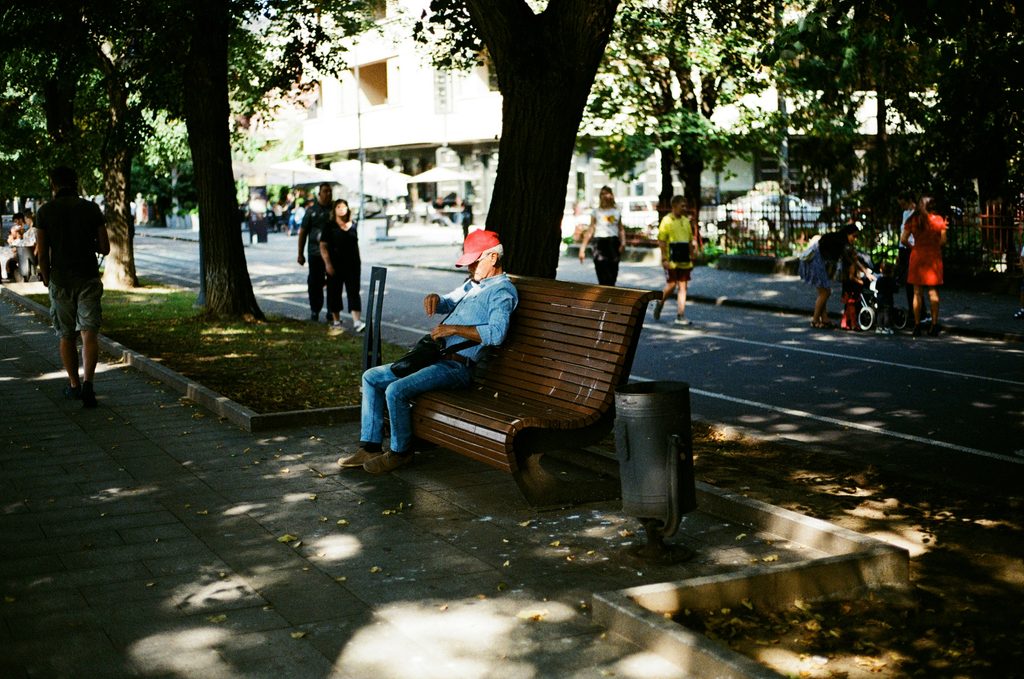
IV. Experience—What Balance Feels Like When It Works
The Big Idea: Across biology, cognition, anthropology, and phenomenology, the throughline holds. There is no need to minimize or hide the boundary between public and private. That line is a threshold that people actively seek out, regulate, and inhabit. The richest public life doesn’t happen on either side of that line. It happens in the deliberately designed space between.
Theory can name the goal and the outcomes we’re after, and experience is where we find out if any of it actually holds up. That case builds from the ground up, starting almost literally with instinct. Jay Appleton traced our attraction to certain landscapes back to evolutionary biology: we’re drawn, it turns out, to places that give us both a clear view and a sheltered spot to take it in from, unseen. Prospect and refuge, together. It’s a simple, almost embarrassingly obvious idea, explaining an enormous amount about the places people genuinely love and return to time and time again. Rachel and Stephen Kaplan arrived at something similar from a completely different direction: attention, not survival. Their research found that modern life demands a certain kind of focus—a finite resource that depletes with use but is restored by uniquely natural environments through an effortless kind of fascination, like the wind in the leaves, the sound of water, the clouds moving overhead. Those natural elements hold our attention without draining it further. Their list of what makes an environment restorative—a sense of being away, fascination, a feeling of coherent extent, and compatibility with what we actually want to do there—reads almost like a design brief on its own.
Jan Gehl gave this same instinct its clearest architectural form. He called it the elaborated threshold: the porch, the stoop, the veranda. These features recur across cultures and centuries not because they’re leftover space, but because they’re functioning negotiation zones. They let a person move through public, semi-public, semi-private, and private spaces in gradual steps rather than crossing one hard line all at once. Scale that stoop up to a plaza or a park edge, and you’ve got the civic version of the same device. William Whyte spent years testing whether any of this actually held up, filming New York plazas for his Street Life Project. What he found remains one of the most useful facts in this entire field: a space’s success has almost nothing to do with intention, funding, or design pedigree, and almost everything to do with a short, observable list. He calls this triangulation, some shared element that gives strangers a reason to interact without direct confrontation, like sunlight, movable seating, food, water, trees, visibility from the street. People vote with their feet. That means you can actually test balance on the ground, not just argue it about on paper.
Ray Oldenburg named the social need sitting underneath all of this: “third places,” neither home nor work, where conversation is the main activity and status quietly stops mattering as much. In today’s often segmented approach to the built environment, these places remain an overlooked driver of value right at the seam between public and private life. Yi-Fu Tuan distilled the whole tension into a single, quotable line: place is security; space is freedom. We’re attached to the one while we long for the other. Balance, in his telling, was the satisfaction of two things people need in equal measure, rather than a compromise between two competing goods. Writing in that same period, Edward Relph warned us what happens when we design for neither: space optimized purely for efficiency tends to curdle into what he called placelessness, environments so standardized and interchangeable that they lose any real identity. Most of us can easily picture a place like that. And Setha Low, after decades of watching how people use public plazas, offers the most sobering note of all: public space functions as infrastructure for both inclusion and exclusion, constantly negotiating who belongs. She notes how that value erodes quickly wherever privatization and neglect are left unchecked. In a world rightfully expanding our focus on equity and inclusion, we must genuinely understand our role in designing our public and private spaces and how they allow people to connect with one another beyond perceived barriers or differences.
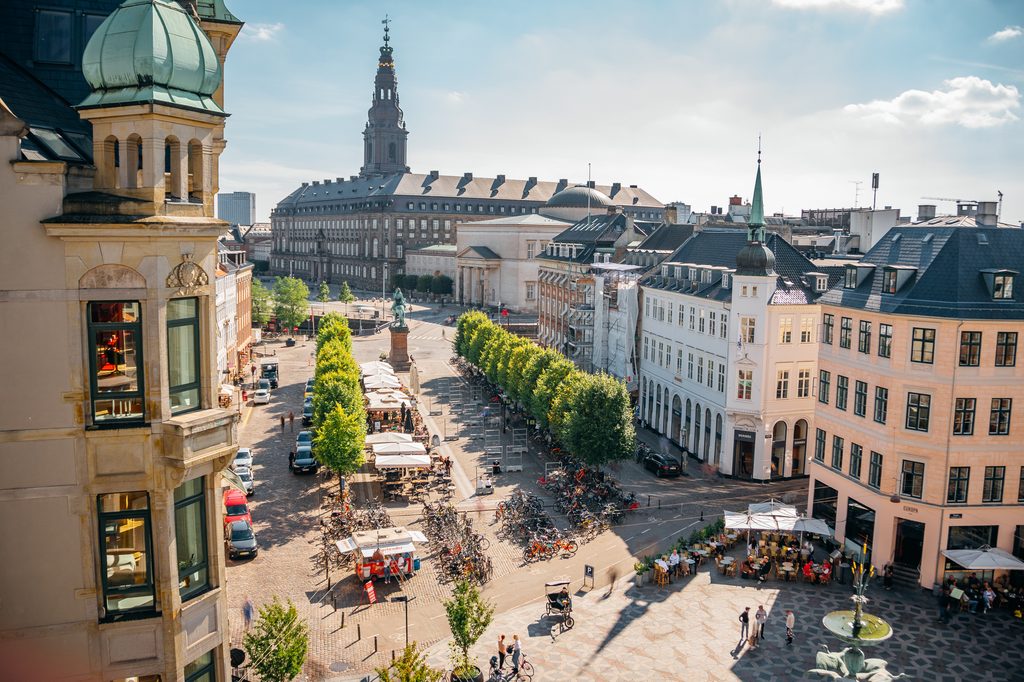
V. Practice—A Toolkit for the Ground Plane
Theory and experience only matter if they impact how a building meets the ground and intentionally engages with its environment. Below, I’ve distilled several key points from the previous sections to apply the key lessons learned from literature into six practical, actionable approaches for any project. These are just a few of many mechanics illustrating how the thoughtful engagement of designers and clients can operate at the negotiating table throughout the design process.
1. Design graduated thresholds, not hard edges
Replace binary property and right-of-way lines with a sequence of zones—plinth, colonnade, stepped terrace, planted buffer—which lets a person move from fully public to fully private in stages. Make each zone legible enough so that people instinctively know how much of themselves to bring into it.
2. Give every space both a view and a shelter
Pair open sightlines with adjacent enclosure—a lawn against a colonnade, an overlook against a grove—so a space serves the simultaneous, competing human needs for exposure and cover. A space with only prospect feels exposed; a space with only refuge feels hidden and unsafe.
3. Plant a reason for strangers to interact
Encourage a mix of uses at the ground floor, where appropriate for the context. If you locate a shared draw such as water, food, art, or informal seating at the seam between private frontage and public right-of-way, it will pull both audiences toward the same point and give them a third-party reason to occupy the same ground.
4. Leave deliberate slack in the program
Resist the temptation to program every square foot. Underdefined space allows spontaneous, informal public life to emerge, the kind that rigid, fully scripted space forecloses. Allow the community to animate the threshold on their terms, which will drive connectivity and cohesion between public and private users.
5. Calibrate distance and enclosure as a design tool, not a security measure
Use physical distance, level changes, and planting density deliberately to modulate perceived privacy, rather than defaulting to walls, gates, or fencing. This keeps a threshold porous and inviting instead of defensive.
6. Bring the numbers to the table
Do your research and cite specific case examples that prove the values in return on investment and show the thoughtful integration of a balanced approach. Reference supporting metrics in brief by showing the kind of adjacent-property-value and quality-of-life growth as the socioeconomic language that makes this case to developers and public clients.
None of this requires new technology or a bigger budget. It requires all of us to treat the public–private interface as a design problem worth solving together, not a simple allowance spent after the real decisions are made. Applied consistently, this approach can turn an abstract argument about balance into a measurable one. Together we can design and deliver places that draw sustained public use and command higher adjacent value, while still delivering on a private client’s program because they were never competing goals to begin with—simply values held in balanced tension.
VI. We Can Plant More Than Just Flowers
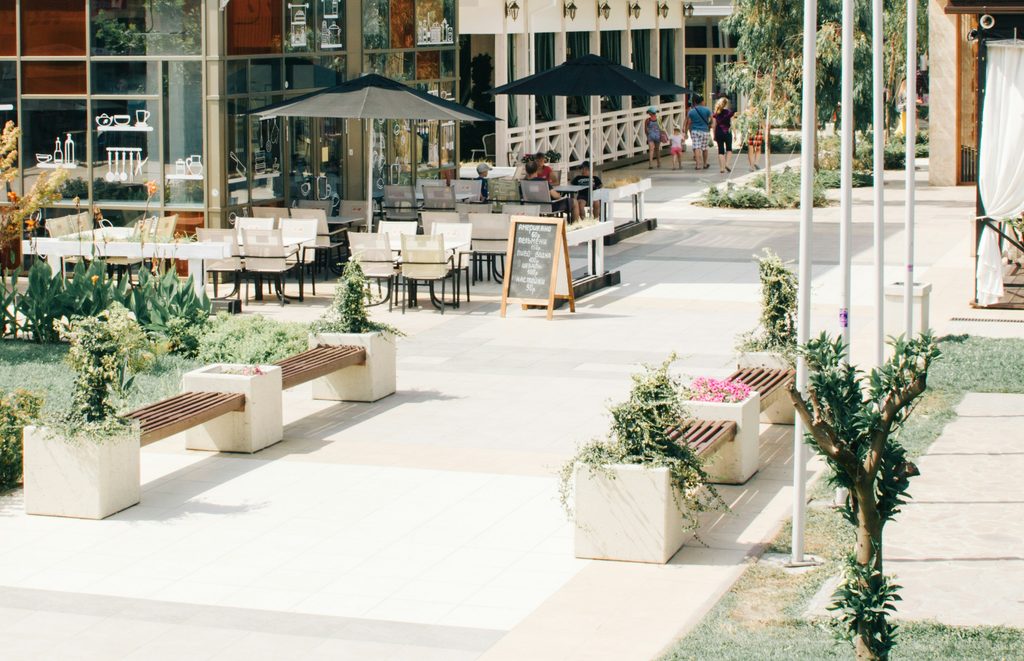
I’ve avoided the word “placemaking” until now as it has become something of a buzzword. But that’s really what we’re doing, making places with every line we draw and vision we cast, not merely shaping space. Daily life animates these places, and they continue evolving long after we’ve moved on to the next project. However, the conditions we set early on tend to shape how well they support the quality of life within.
A building that ignores its threshold produces a wall.
A landscape that ignores a building or its context produces mere decoration.
Neither one, on its own, produces a place people actually want to inhabit.
Every building meets the ground somewhere, and that meeting point is never neutral. It’s being negotiated, whether anyone at the table has planned for it or not. DFW is building at a pace that will define this region for a generation, and every project will either strike that balance on purpose or arrive at it by accident—or worse, by neglect. Architects, engineers, developers, capital partners, communities, and public agencies already have a seat at this table. The real question is whether we take that seat early enough to amplify the value of both public and private life or treat it as an afterthought resolved after the real decisions have already been made.
So, fellow readers, on your next project, I’d simply and humbly ask that you consider “bringing flowers” to the negotiating table with you.
References
Altman, I. (1975). The environment and social behavior: Privacy, personal space, territory, crowding. Brooks/Cole.
American Society of Landscape Architects. (2025). How developers value landscape architecture (Part I). The Dirt. https://www.asla.org/news-insights/dirt/how-to-persuade-private-developers-to-invest-in-landscape-architecture
Appleton, J. (1975). The experience of landscape. Wiley.
Eagles. (1976). The last resort [Song]. On Hotel California. Asylum Records.
Gehl, J. (1987). Life between buildings: Using public space (J. Koch, Trans.). Van Nostrand Reinhold. (Original work published 1971)
Hall, E. T. (1966). The hidden dimension. Doubleday.
Hartford, J. (1976). In tall buildings [Song]. On Nobody Knows What You Do. Flying Fish Records.
Jacobs, J. (1961). The death and life of great American cities. Random House.
Kaplan, R., & Kaplan, S. (1989). The experience of nature: A psychological perspective. Cambridge University Press.
Low, S. (2000). On the plaza: The politics of public space and culture. University of Texas Press.
Low, S. (2022). Why public space matters. Oxford University Press.
Lynch, K. (1960). The image of the city. MIT Press.
McHarg, I. L. (1969). Design with nature. Natural History Press.
Meyer, E. K. (2008). Sustaining beauty: The performance of appearance, a manifesto in three parts. Journal of Landscape Architecture, 3(1), 6–23.
Norberg-Schulz, C. (1979). Genius loci: Towards a phenomenology of architecture. Rizzoli.
Oldenburg, R. (1989). The great good place: Cafes, coffee shops, community centers, beauty parlors, general stores, bars, hangouts, and how they get you through the day. Paragon House.
Relph, E. (1976). Place and placelessness. Pion.
Treib, M. (1995). Must landscapes mean? Approaches to significance in recent landscape architecture. Landscape Journal, 14(1), 46–62.
Tuan, Y. (1977). Space and place: The perspective of experience. University of Minnesota Press.
Turner, V. (1969). The ritual process: Structure and anti-structure. Aldine Publishing.
Whyte, W. H. (1980). The social life of small urban spaces. Conservation Foundation.