Marathon Public Library
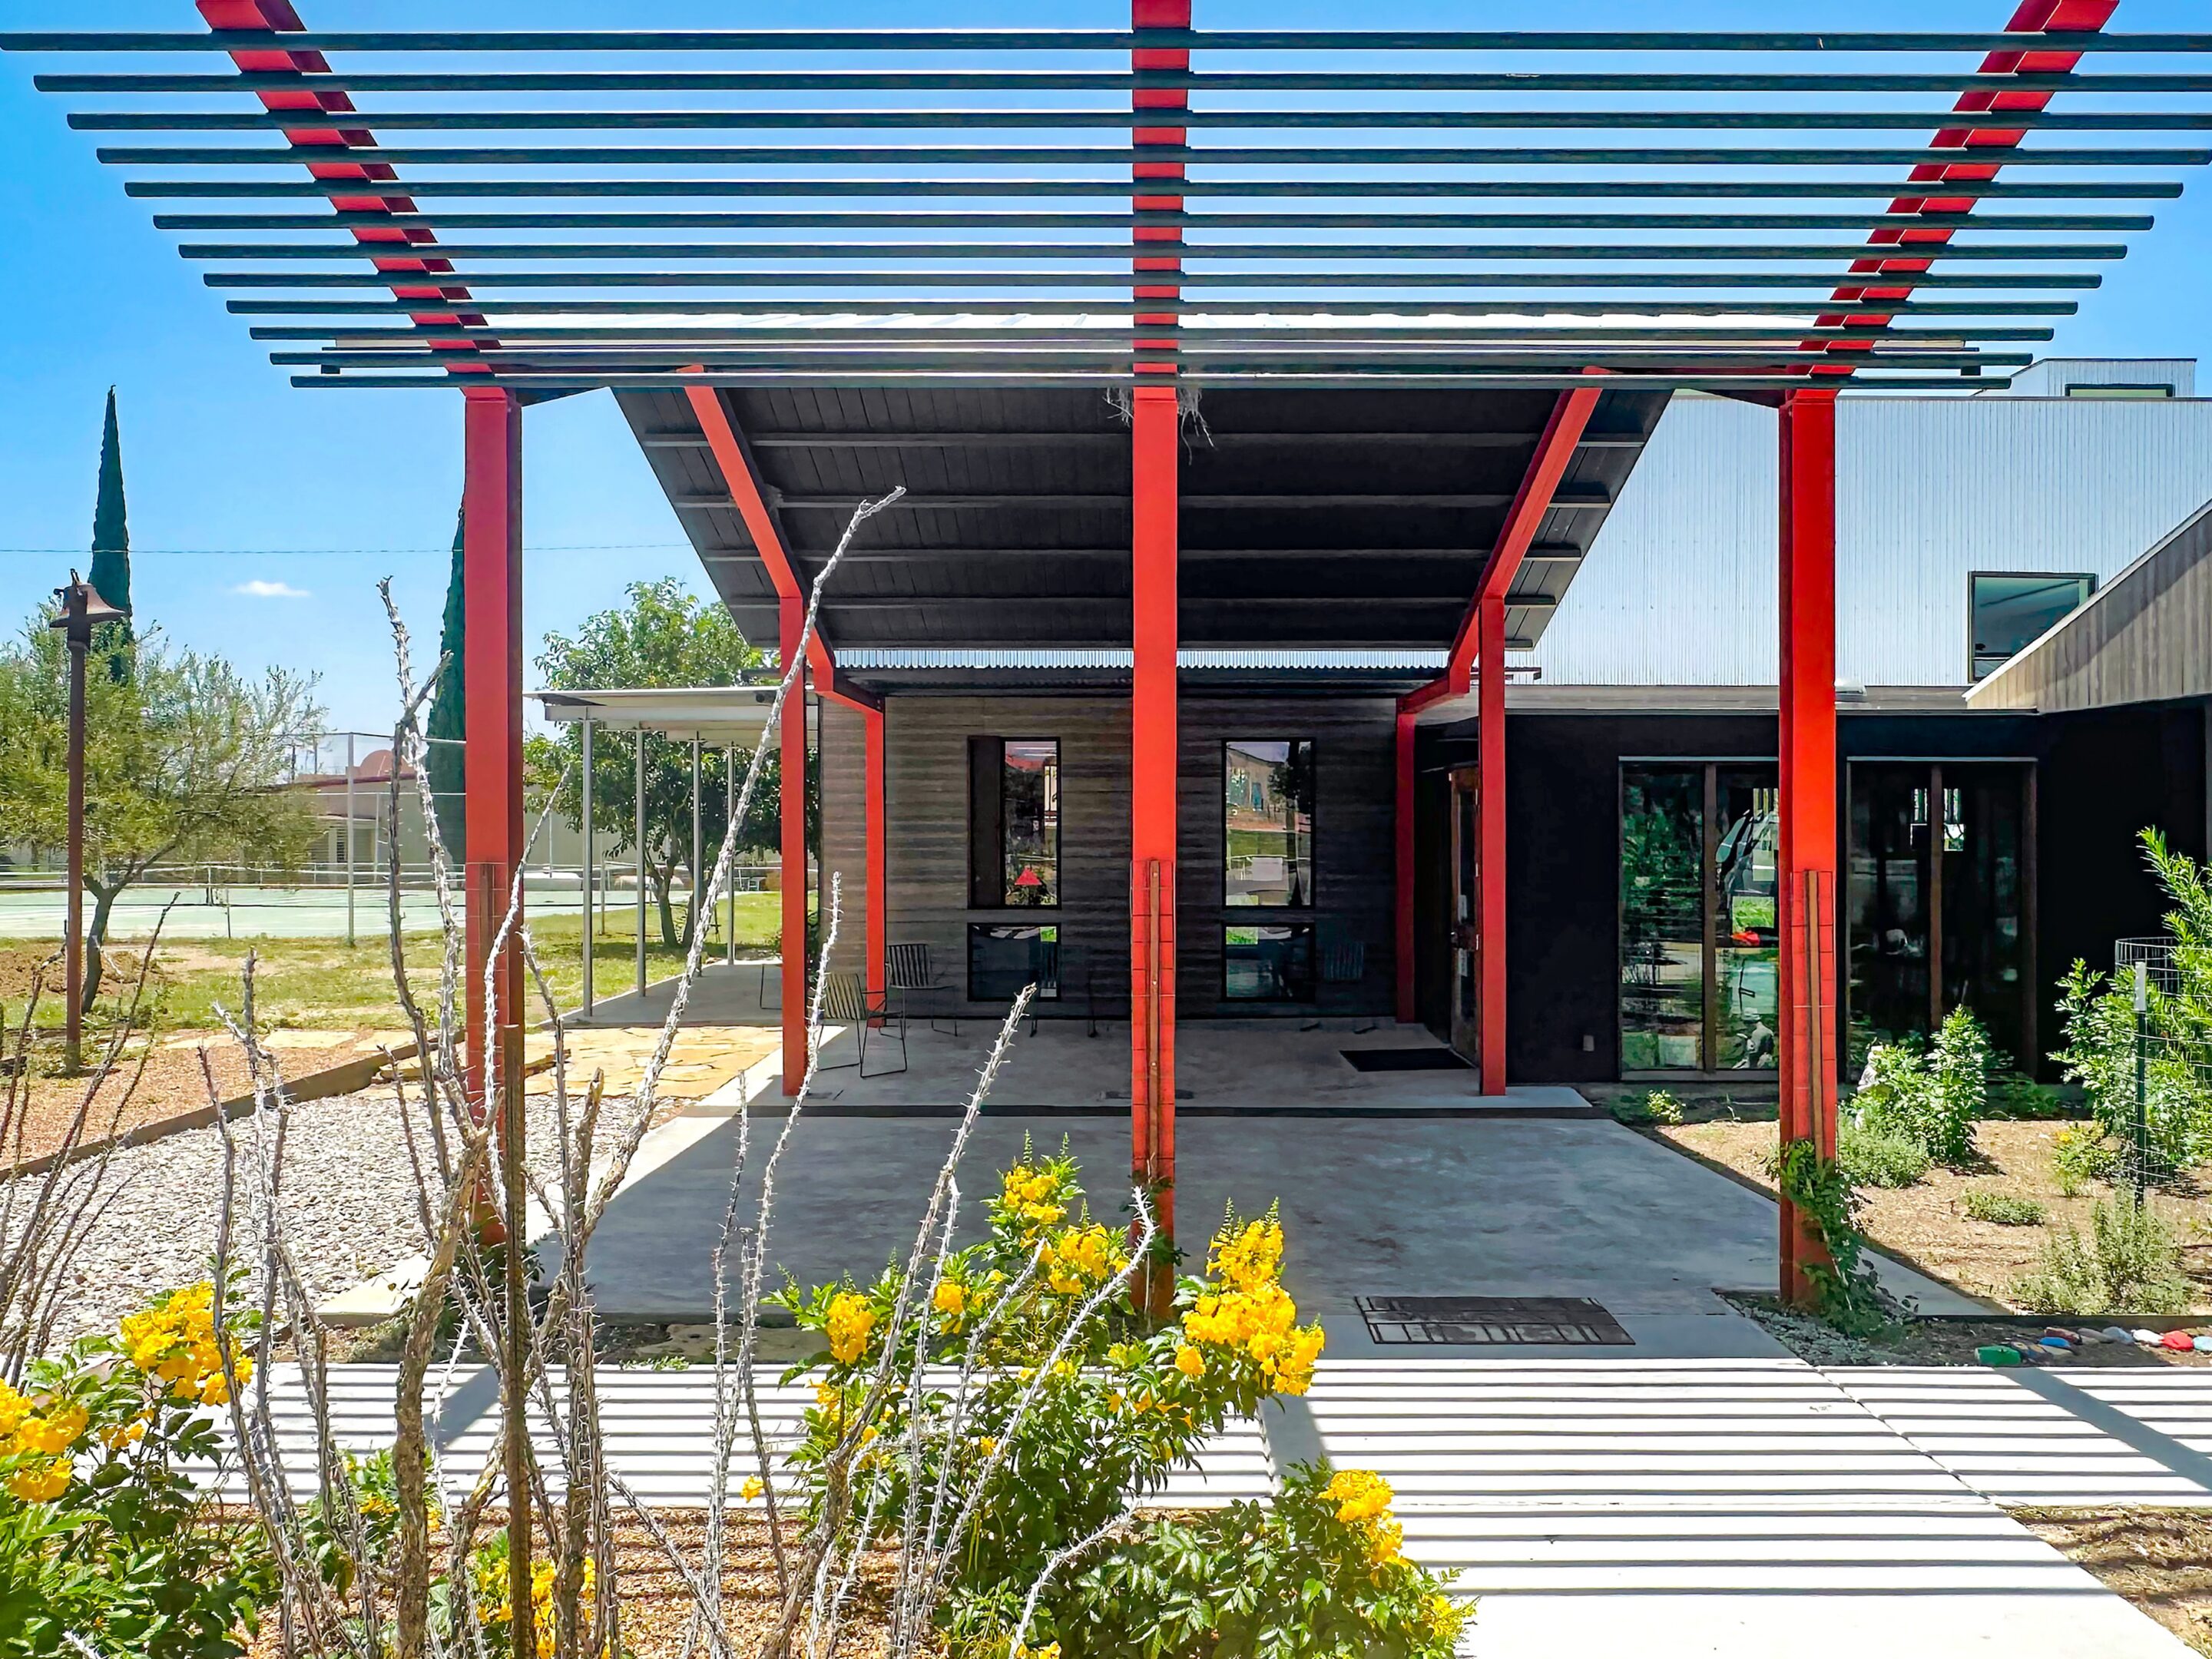 Marathon Public Library in Marathon, TX. Image provided by Shipley Architects
The Marathon Public Library is located in Marathon, a small West Texas community near Big Bend National Park. It pairs the original 1950s library with a contemporary addition designed by Dan Shipley, FAIA. Shaded porches and outdoor spaces connect the library with a historic adobe schoolhouse, creating a new community gathering place. In the following interview, Shipley discusses the ideas and construction process behind the project.
Maryam Emadi: How did you find your way into architecture, and how has your experience as a carpenter shaped your practice?
Dan Shipley, FAIA: I studied architecture at the University of Texas at Austin and worked as a carpenter while I was a student. I was interested in architectural ideas, but the work became much more meaningful when I began handling materials and building things. That experience still shapes how I practice, especially with existing buildings: you often discover their best possibilities only when construction begins.
I moved to Dallas in 1980 and worked for Thomas and Booziotis Architects for about five years. I began working independently in the mid-1980s and later spent a period at HKS. In 1991, I established Shipley Architects. Our work has included residential projects, private schools, and small commercial buildings. Most have been relatively small, detail-oriented projects that allowed me to stay closely involved during construction.
ME: How did the Marathon Public Library project first come to you?
DS: It goes back quite a few years. Stephen Jones contacted me about designing a house in Marathon, but I had other commitments at the time and could not take it on. We stayed in touch, though. Then, in 2018, he called and asked if I would come to Marathon to look at a project for the library. He was serving on the library board, and they were beginning to consider how to expand it. I already knew and liked Marathon, so I was glad to go.
ME: Beyond providing more room for books, what did the community need from the expanded library?
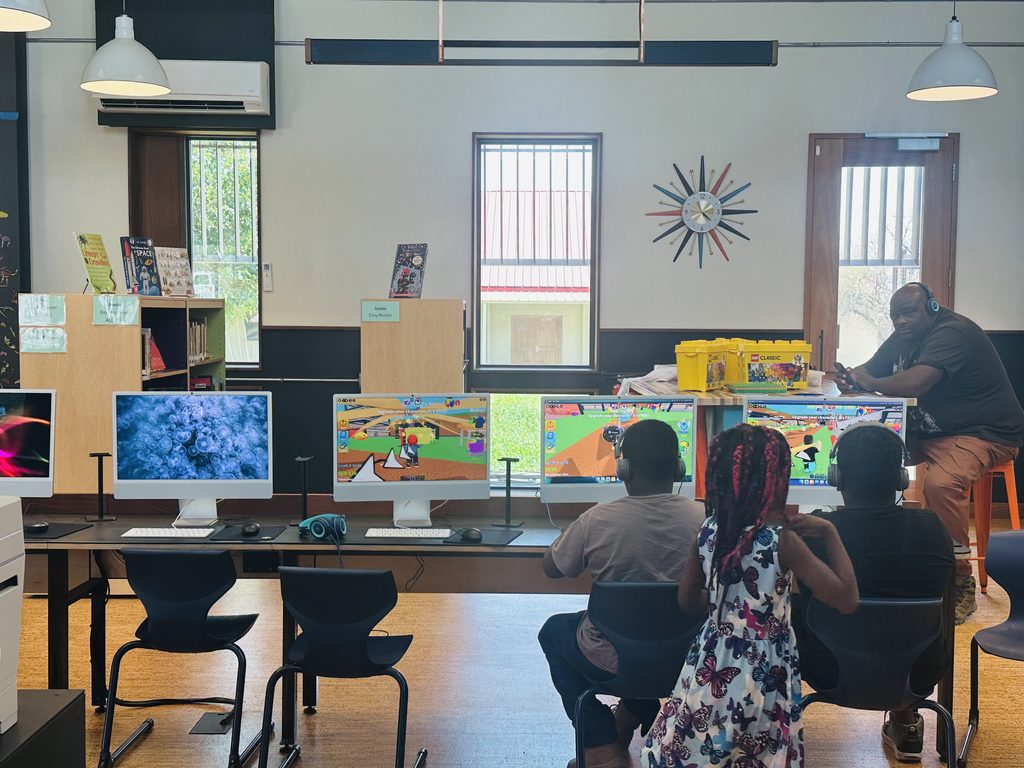
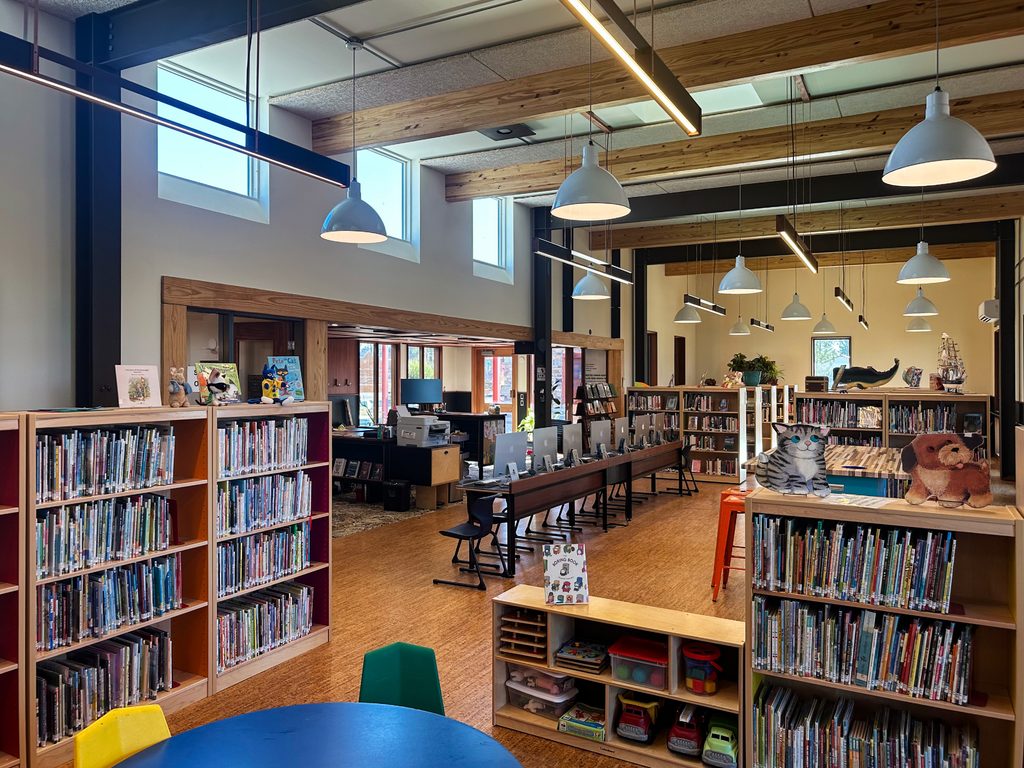
DS: The original library was built in the early 1950s and measured about 20 by 40 feet. It had become an important after-school place for children, but it was crowded and offered almost nowhere for adults to sit and read. The expansion needed to preserve the library’s role for children while making it more welcoming to adults and visitors, including travelers passing through Marathon on their way to Big Bend National Park.
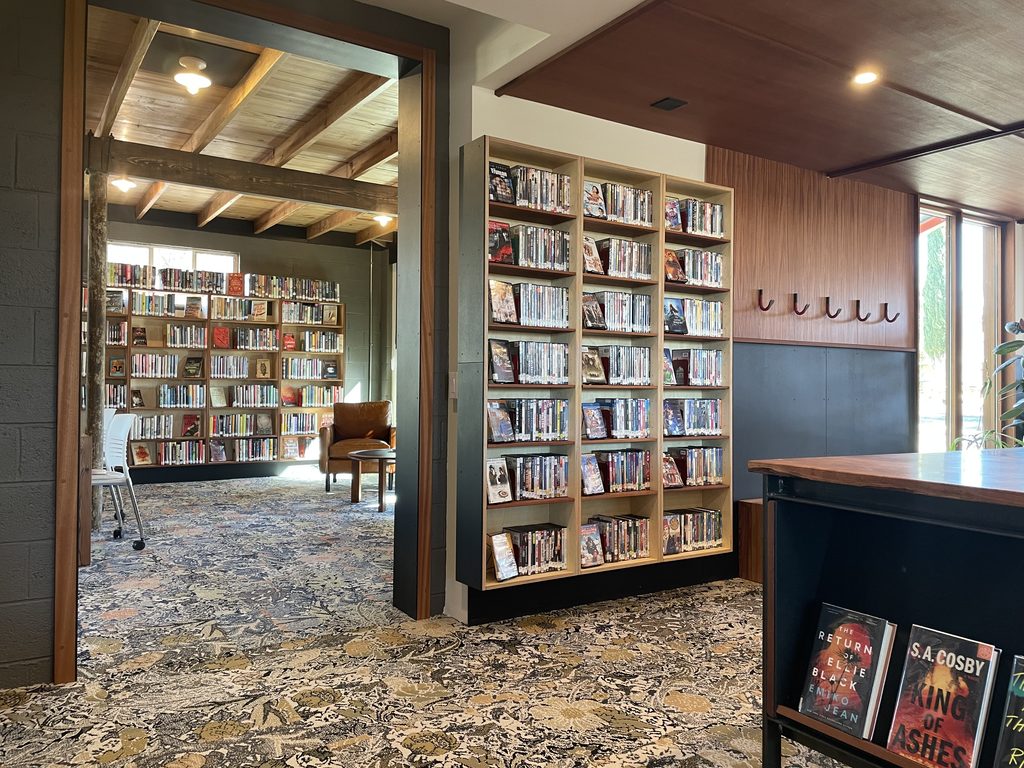
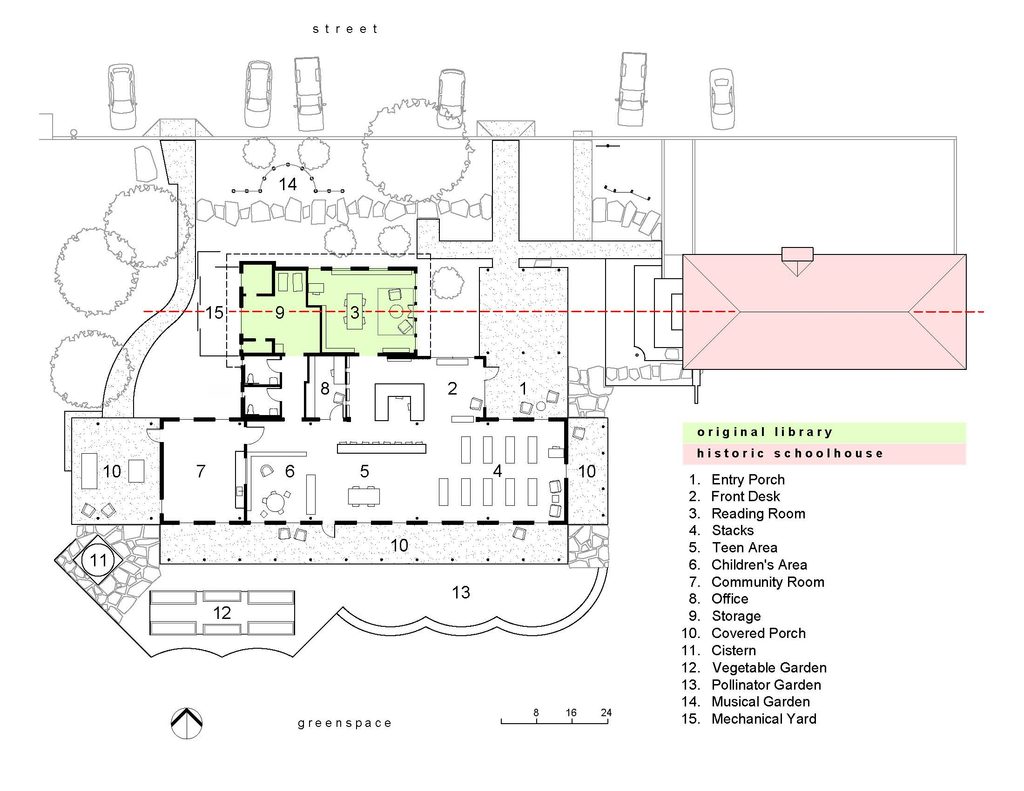
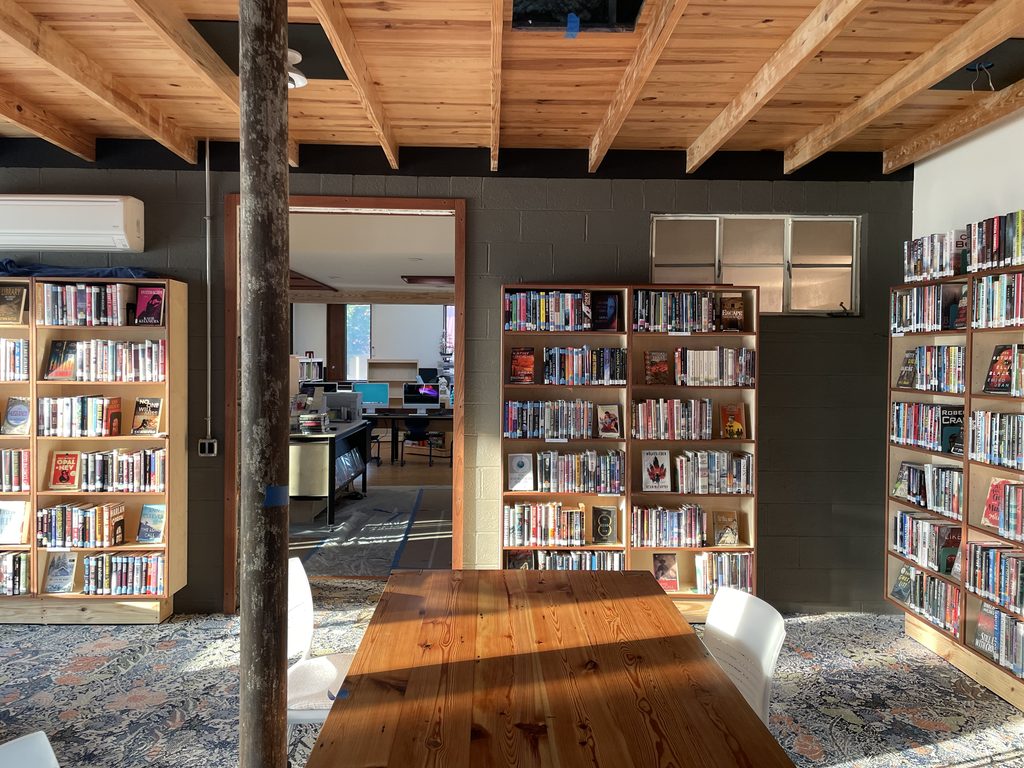
We turned the original building into an adult reading room and added a community room for smaller gatherings. A quilting group and a weekly coffee club now meet there. In a town this size, having a comfortable place where a small group can come together makes a difference.
ME: What was the main architectural idea that guided the project from the early concept through construction?
DS: The board’s campaign was called “Heart of Marathon”, and that became a useful way to think about the project. The goal was not only to make the library larger, but also to bring the buildings and open spaces around the town square into a stronger relationship.
I began looking at how people might move between the library, the schoolhouse, and the open ground, and how that space might support community events. We planned a two-sided bandstand, with one side facing a hard surface for dancing and the other facing a grassy area for outdoor music. In that sense, I thought of it as an urban design project, even though Marathon is a small town.
ME: How did you approach the relationship between the historic schoolhouse, the existing library, and the new addition?
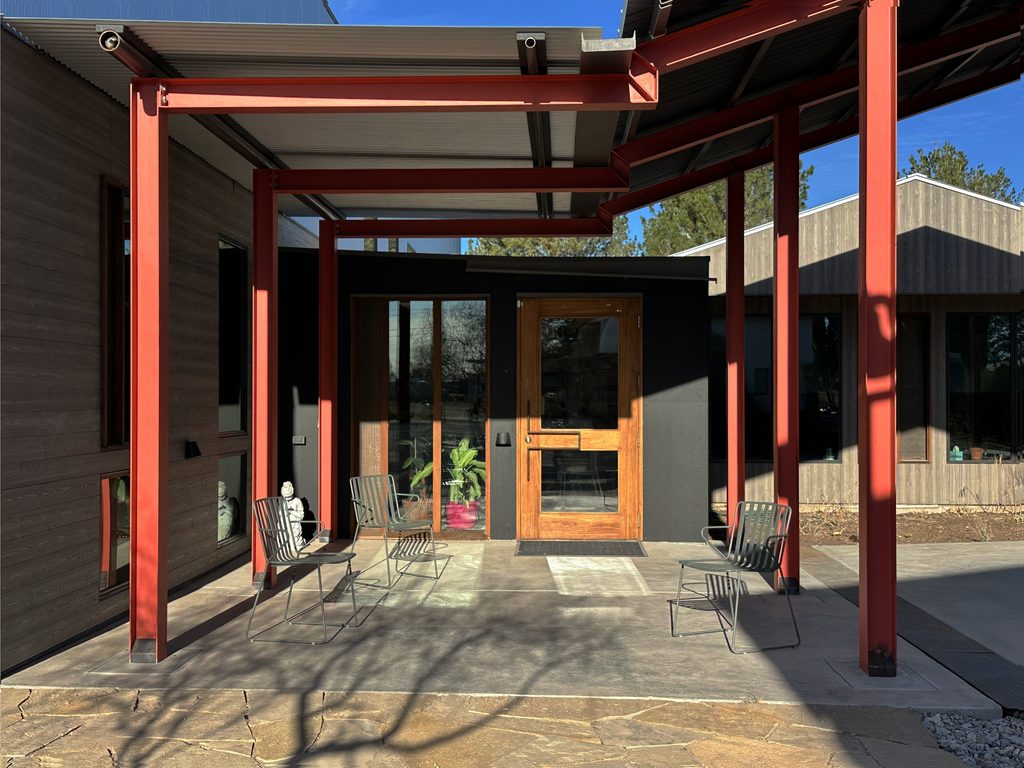
DS: The schoolhouse and the original library are separate buildings, but they align with one another. We extended a porch from the addition toward the schoolhouse and placed an open gable on the axis between them. That creates a connection through the outdoor space without physically joining the buildings.
We also had to keep the existing library open throughout construction. That practical requirement helped determine where the addition could go. The aim was to make the three buildings and the spaces between them feel connected while allowing each building to retain its own identity.
ME: Rather than replicating the historic buildings, you gave the addition its own architectural language. What informed that decision?
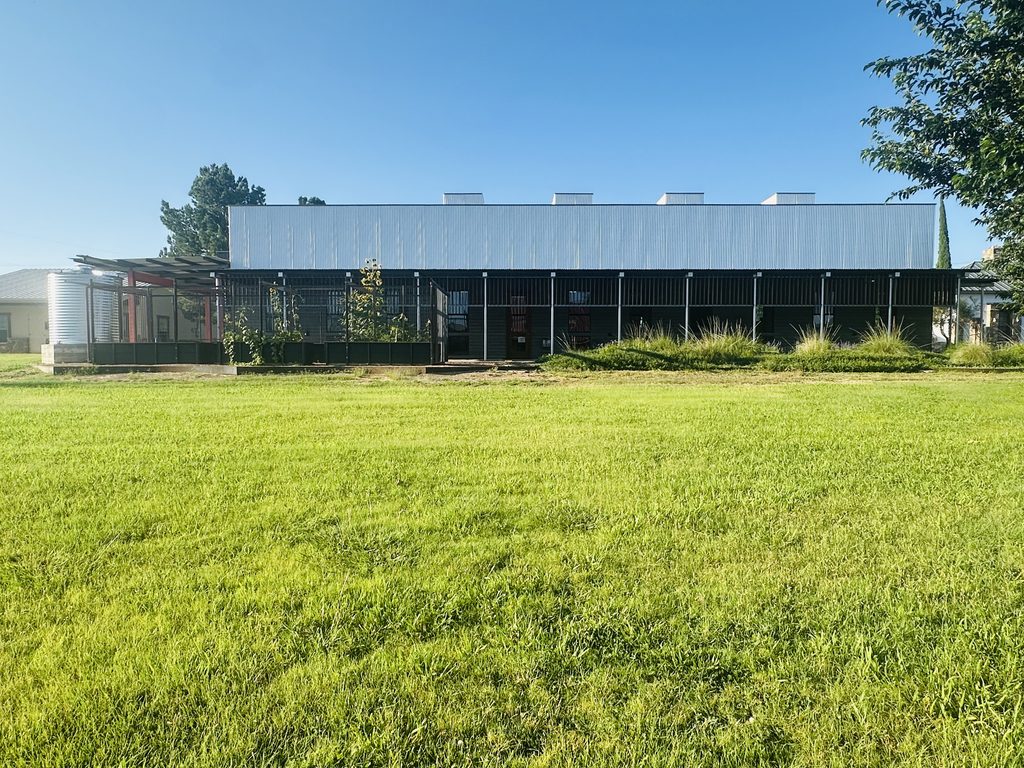
DS: The buildings around the square come from different periods and have different forms. There was no single historic style for the addition to follow. I wanted it to be a straightforward rectangular building that would sit comfortably among them without imitating any one of them.
Its relationship to the older buildings comes through its scale, materials, and details. We used wood siding beneath the surrounding porch and corrugated metal above – materials that are familiar in West Texas. They are ordinary materials, but we paid close attention to how they were put together. I wanted the addition to have a quiet presence and allow the existing buildings to be what they are.
ME: How did Marathon’s climate and local building traditions shape the design?
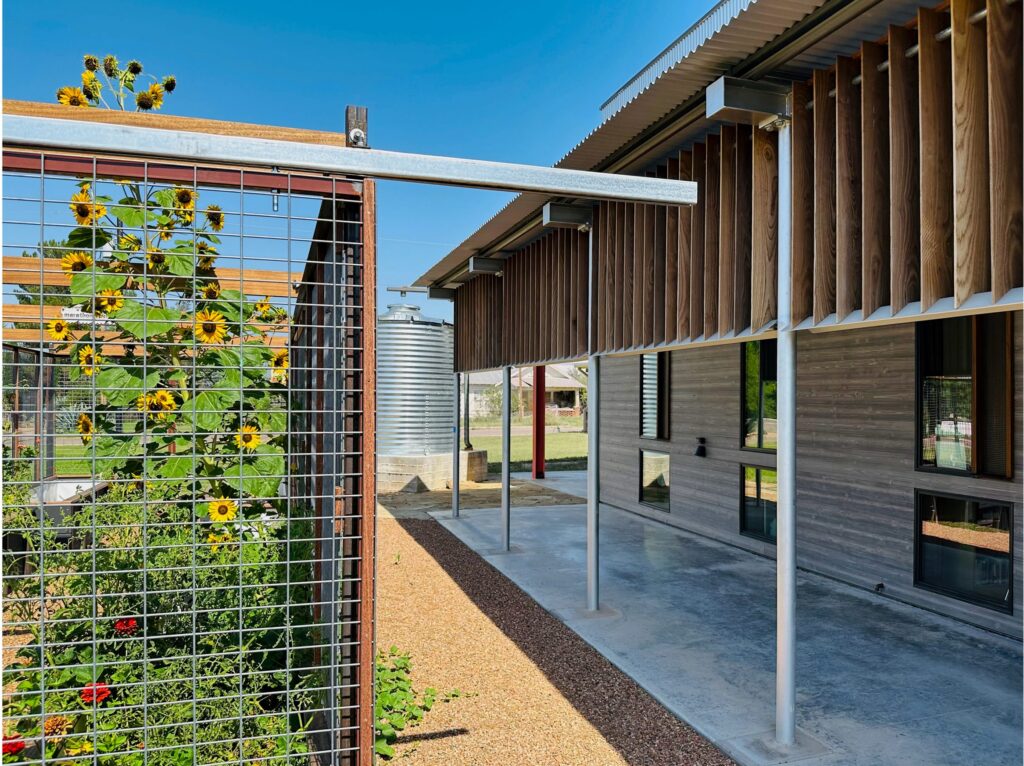
DS: In Marathon, when you are walking around town, you look for shade. You move from one shaded place to the next. That was a major reason for wrapping the addition with porches: they give people a shaded way to approach and walk around the building, as well as places to stop and sit.
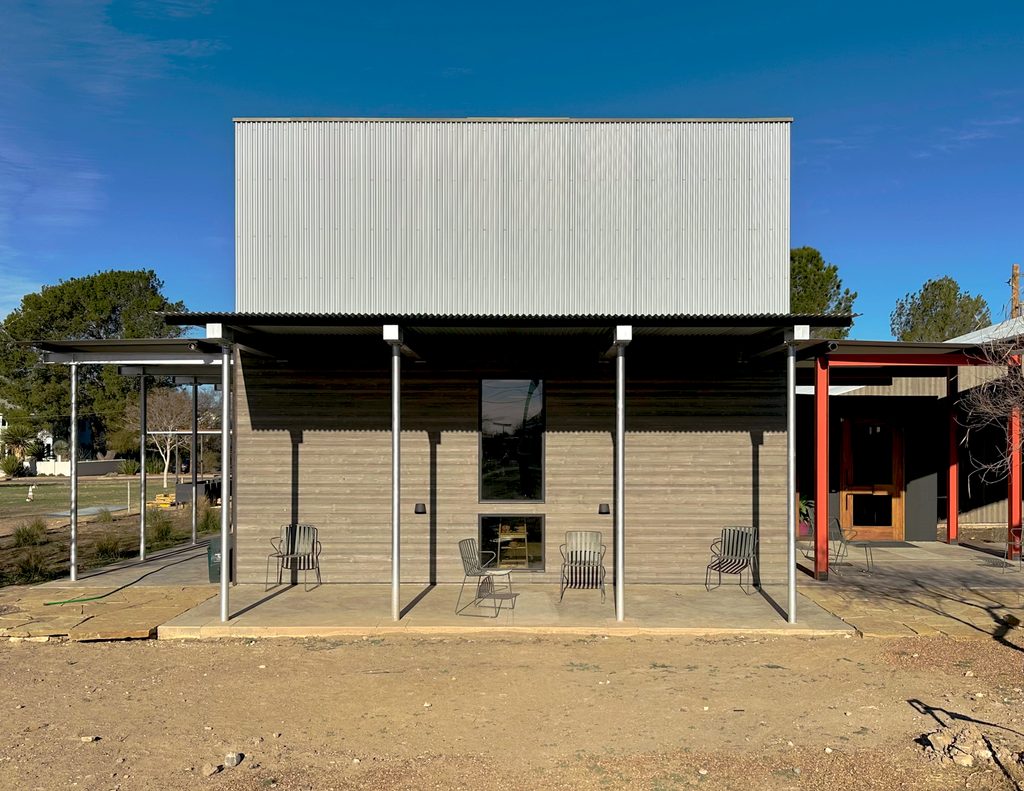
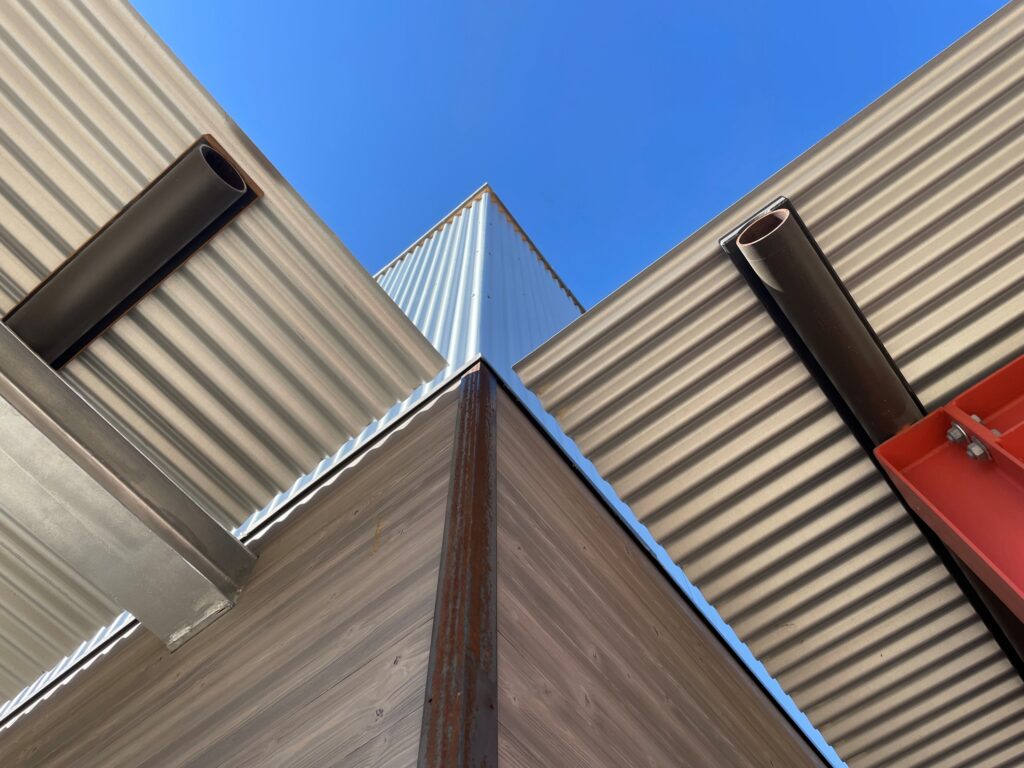
The original library faces north, while much of the town’s activity is to the south. I wanted the building to welcome people coming from either direction without feeling as though it had a front and a back. I have also always admired the straightforward buildings of West Texas. They use familiar materials to meet practical needs, and I wanted the addition to share that directness.
ME: How do the outdoor spaces extend the library’s role as a gathering place?
DS: We wanted people to use the site even when they were not going inside the library. The porches provide places to sit, and the paths allow people to move around the buildings. We also considered how the larger open space could accommodate music and dancing. Together, those spaces make the library part of a broader place for community activity.
ME: How did the different gardens take shape, and what role does each play in the project?
DS: There were already percussion instruments on the site. We removed them during construction and reinstalled them in a new arrangement along a path around the building. We called that area the musical garden because the instruments became part of the garden experience.
We also designed a pollinator garden on curved terraces along the south side of the building. It has an educational purpose and supports birds, bees, and other insects. The vegetable garden includes six custom raised beds supplied with water from the cistern. Because deer are a problem in Marathon, we added a metal grid that protects the plants and gives vines a place to grow, along with sliding gates for access.
ME: What were the biggest challenges of designing and building in Marathon?
DS: The first challenge was understanding who would be available to build it. There are good tradespeople in the region, but the labor pool is limited. Crews often travel long distances between jobs. Marathon is also about 500 miles from my office in Dallas, so I had to think carefully about how the work would be organized.
The hot, dry climate affected our construction choices as well. Conventional wood framing can be difficult there because the lumber can move and warp in that environment. We chose structural insulated panels, or SIPs, which could be fabricated off-site and erected quickly by a crew from Kerrville. The steel was fabricated in Dallas and brought to Marathon.
I began speaking with contractors and tradespeople early in the design process to understand their availability and costs. I wanted to know that the building we were designing could actually be built within the budget.
ME: Once you had identified the trades, how did you decide to organize the construction?
DS: My initial plan was to bring the trades, their pricing, and the design to a general contractor who could put it all together, but I could not find one who could take on the project within the budget and schedule. I went to the library board with another proposal: I would manage the construction, while the board would hire and pay the trades directly.
That required a great deal of trust. I took on many of the responsibilities a general contractor would normally handle alongside my work as the architect. We also tailored the drawings to the people doing the work. Rather than ask each trade to search through a large drawing set, we often prepared focused 11-by-17-inch drawings for its particular scope. It was an unusual way to work, especially with the project located far from our Dallas office.
ME: How did the budget shape your design decisions as construction progressed?
DS: We designed to the budget throughout the project. Our early pricing assumed standard elements such as hollow metal doors and aluminum storefront. We also set aside money for site conditions we could not know in advance. As construction progressed and some of those uncertainties were resolved, I could see that we had room in the budget to make different choices.
Because I was speaking directly with the people supplying and installing the materials, I could evaluate those choices quickly. We were able to use custom doors and windows, oil-finished solid hardwood trim, and Richlite wainscoting. The wood can be maintained as it ages rather than repeatedly repainted, and the custom steel door pulls make even a visitor’s first contact with the building feel considered. The aim was to get the greatest value from the budget, not simply to spend as little as possible.
ME: What opportunities emerged as you worked on the interiors and the old schoolhouse?
DS: An additional grant gave us money for furniture, fixtures, and equipment that we had not anticipated. We bought some standard rolling shelves, but we also designed shelving to fit the building and a custom circulation desk that was built in Dallas and assembled in Marathon.
Work on the old schoolhouse brought another discovery. We had to remove parts of its roof and floor, and some of the wood turned out to be beautiful heart pine. We salvaged it and made tables and other furniture for the library. Opportunities like that are rare. Being closely involved in construction allowed us to recognize and use them.
ME: Was there a discovery in the original library that changed how you approached its renovation?
DS: When we removed the old ceiling, we found that the original wood roof decking was in beautiful condition. The joists were also arranged in a way that we could use as part of the design. We made the exposed ceiling the starting point for the adult reading room. It has become a space I enjoy so much that I often set up a place to work there when I visit.
ME: Looking back, what part of the Marathon Public Library project feels most meaningful to you?
DS: I am pleased that the new building helps bring the site together while allowing the older buildings to retain their own character. Although it is a simple rectangular structure, a great deal of thought went into its scale, materials, and straightforward details.
What means the most, though, is how people respond to it. Visitors may not be able to identify a particular detail, but I think they sense the care that went into the building. I am especially pleased that the librarians enjoy using it. The library director understood what her community needed and played an important role in shaping the program.
ME: What would you hope younger architects take away from this project?
DS: I hope they see the value of being closely involved in how a building is made. On the right small project, working directly with the people building it can reveal possibilities that might otherwise be lost. You can respond to what you discover on site, understand the cost of each decision, and direct the budget toward the things that matter most. It is a great deal of responsibility. You are involved in the practical problems that arise every day, not only the design decisions, and that approach is not appropriate for every project.
This interview has been edited for brevity and clarity.