The Student Workshop
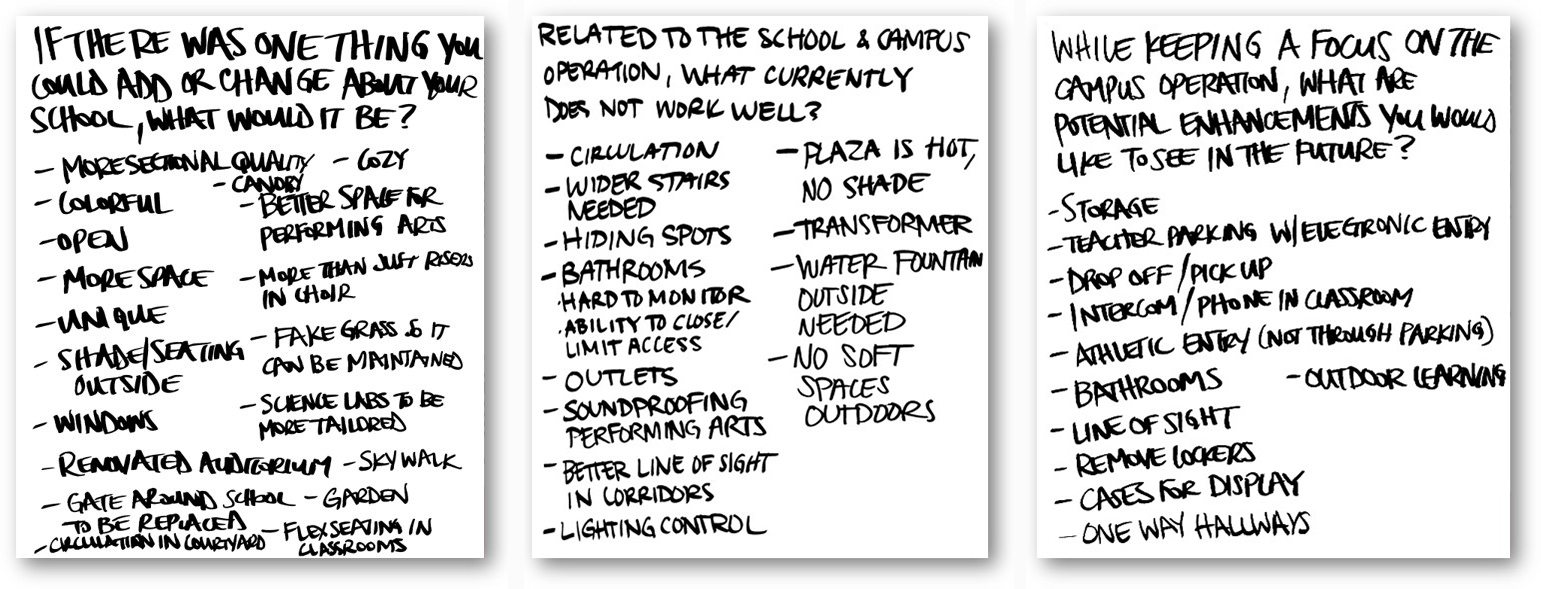 Image courtesy of Glenn | Partners.
It was a Thursday morning, and I was flipping through my slides, making last-minute mental preparations before a design presentation. As I walked down the corridor toward the designated room, I felt unusually nervous. Would I be able to hold their attention? Would they understand what I was trying to communicate? What would they think of me? I had given presentations before, but never to an audience like this.
The presentation began smoothly enough. I made eye contact and engaged the audience with questions, and they seemed receptive. Everything was going well until I advanced to the next slide. A rendering of a new elementary school filled the screen. A collective gasp swept through the room, which then erupted into chaos. Screams bounced off the walls, and everyone was shouting over each other. One shrieking voice rose above the rest:
“Is that our new school?!”
As the excitement settled, I explained to the class of second graders that, yes, it was indeed their new school, which they would be moving into next year. I then began to tell them about my career as an architect. It was Career Day, and the screen displayed the new campus I had spent years designing and coordinating through construction. Their excitement was palpable, and in that moment I felt like every late night and difficult coordination challenge was worthwhile. I suspect I may never receive a more enthusiastic reaction to a design for the rest of my career.
Children rarely filter their reactions the way adults do. They never hesitate to tell what excites them, what frustrates them, and what they wish was different. For architects in the education sector, those reactions can be incredibly valuable if we are willing to listen. This underscores the importance of student workshops in the K-12 design process. User group meetings with district administrators and staff tell us how a school needs to function operationally, but user group meetings with students tell us the school’s identity. What makes up its culture? What do the students take pride in? What inspires them, motivates them, and makes them feel like they belong? To uncover those insights, architects must listen carefully, interpret what students say, and translate their reactions into impactful design decisions.
ANATOMY OF A STUDENT WORKSHOP
As architects, we understand that the spaces we inhabit impact how we feel, think, and interact with the world around us. This is especially true in schools, where students spend a significant portion of their formative years. School buildings represent more than containers for learning. They become the backdrop for childhood memories, personal growth, successes, failures, friendships, and milestones. Those emotional associations serve as powerful reminders that the built environment is never neutral. Research from the Harvard Center on the Developing Child shows that the environments where children live, grow, play, and learn shape their developing brains and biological systems, with lasting impacts on health and well-being. Since the environments we create influence how students experience the world, their perspectives must be an essential part of the design process.
Getting their perspectives, however, requires architects to drop the jargon. Student workshops quickly reveal that an architect’s usual vocabulary doesn’t work. We can’t ask a room full of fourth graders how they feel about “adjacencies,” “circulation,” or “programmatic relationships.” Instead, we must translate architectural concepts into questions they can relate to. Rather than asking if the media center is centrally located, we might ask, “If you wanted to go to the library from your classroom, would it be easy to find?” Instead of asking about collaborative learning environments, we might ask, “Where do you like to study with your friends?” Or rather than discussing wayfinding, we might ask, “Have you ever gotten lost at school?” The questions become simpler, but the answers become richer. Students aren’t thinking about architecture. They’re thinking about how a place makes them feel and how they experience it every day. It then becomes the architect’s job to translate those experiences into design decisions.
Essentially, student workshops unfold as asequenceof reactions:
- Architect Proposes Questions and Prompts
- Students React
- Architect Responds
- Design Evolves
In student workshops, architects prompt students to share their experiences, perceptions, needs and wants. Students react with unfiltered and sometimes unexpected feedback. Architects then respond to that feedback, and the design evolves as a result. In this way, architects translate students’ feedback into spatial concepts that support learning, encourage connection, and help students feel comfortable enough to reach their full potential.
Student workshops typically include various activities designed to facilitate this. Common exercises include:
Word Association: Students receive color-coded notecards that correspond to different parts of their school building. They write words on the cards that describe those parts of the school—both existing and in the future.
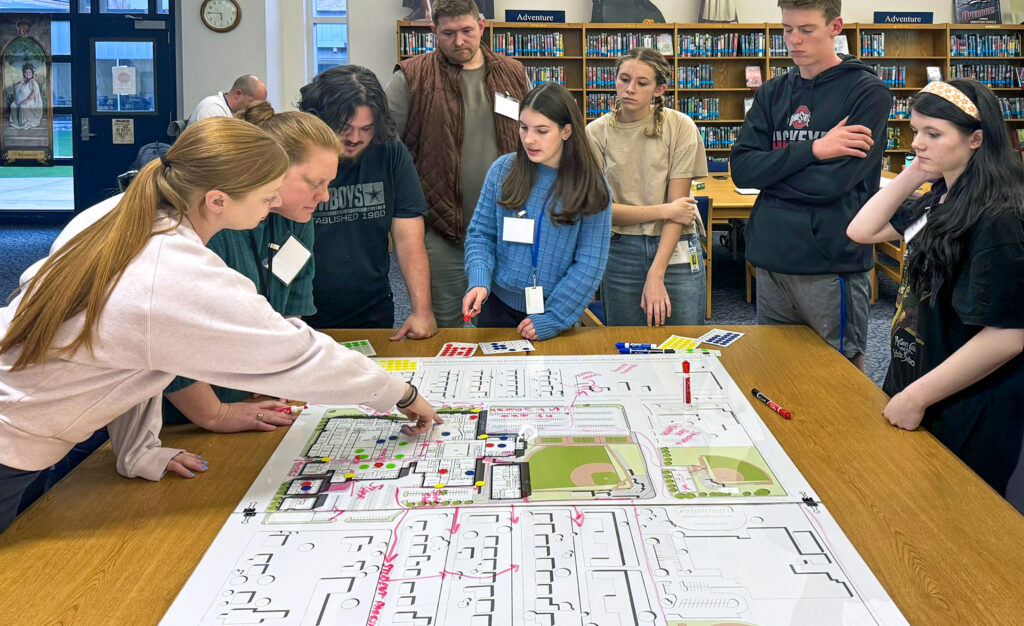
Mapping Exercises: Students indicate where they feel most comfortable doing certain things like socializing, studying, collaborating, and eating. Mapping exercises can also gather information about daily paths students use, for instance, the path from bus to classroom, classroom to cafeteria, classroom to athletics, or athletics to car.
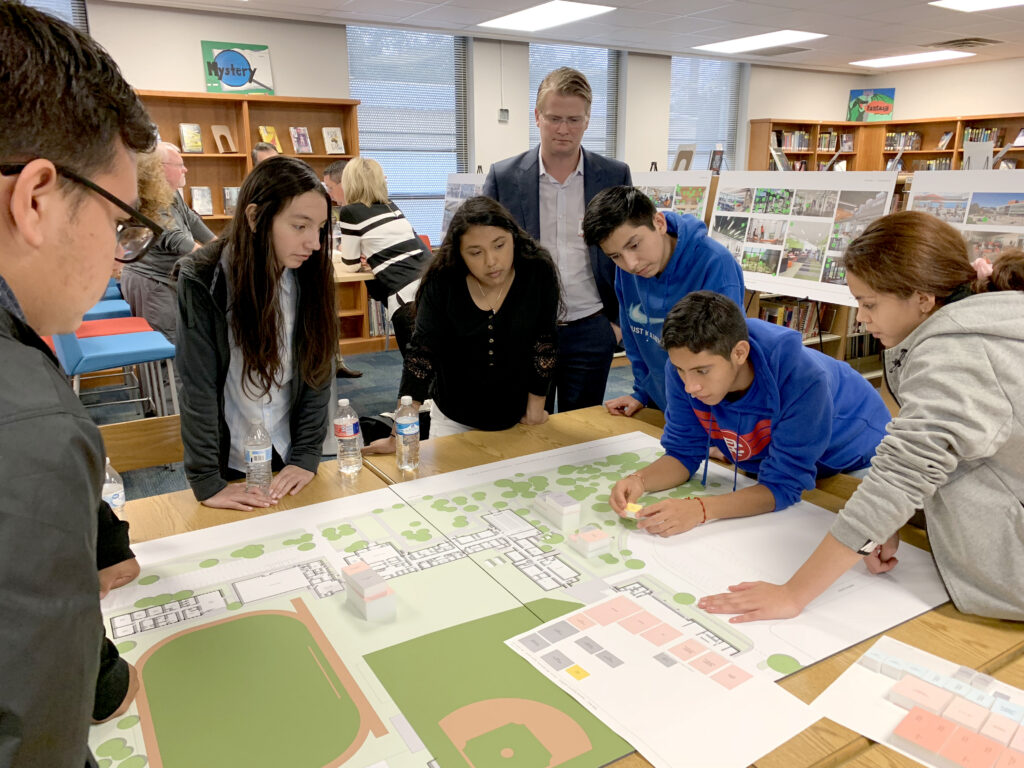
Building Block Activity: Students arrange paper or foam pieces on a site plan to show how they would organize the new building.
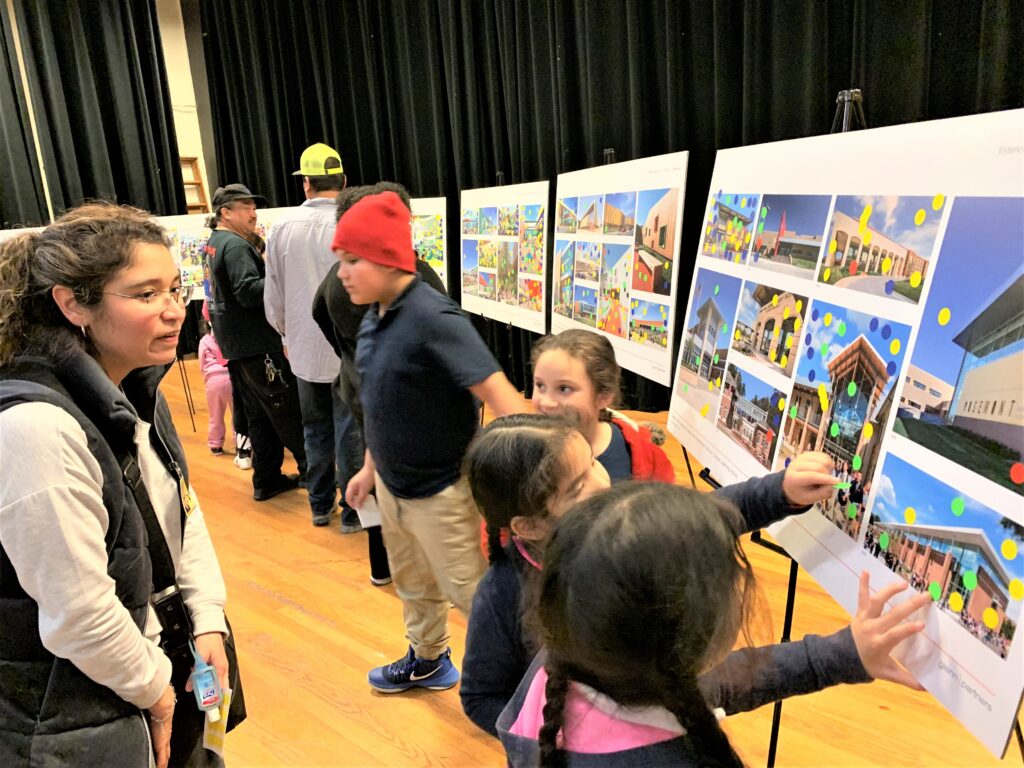
Visual Listening: Students place a sticker on images that are most meaningful to them. This activity uses precedent imagery to gauge students’ design preferences.
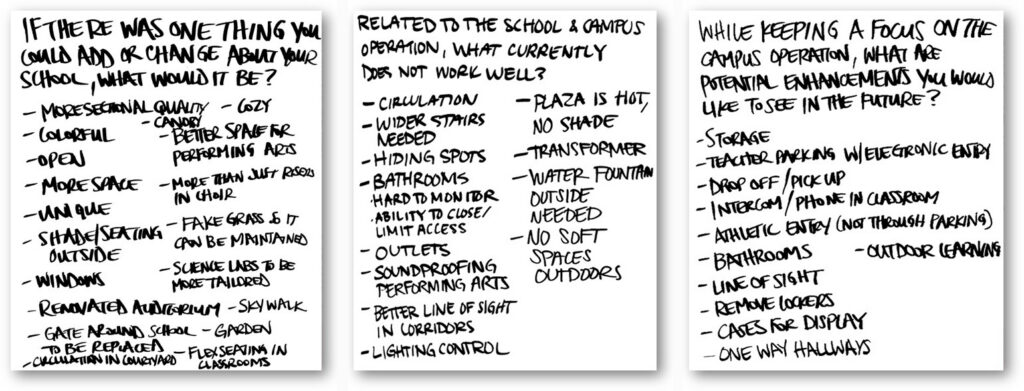
Open Ended Questions: Students share thoughts about their current or new school that have not been addressed through other activities, including large group discussion, small group break-out discussions, and interactive presentations.
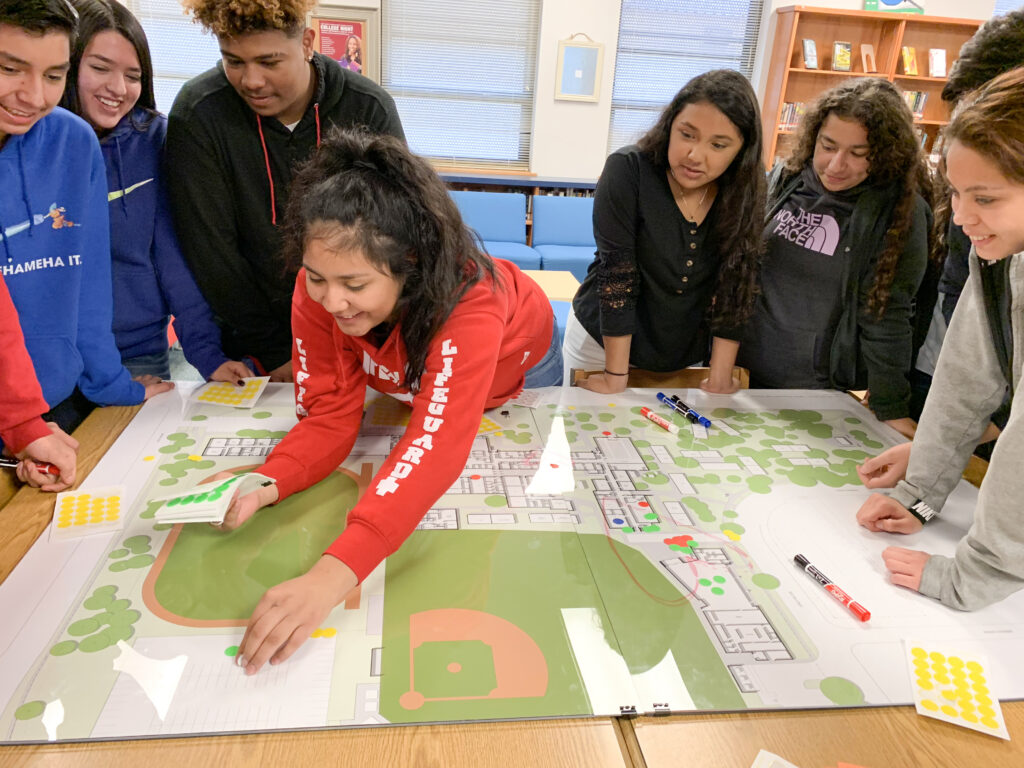
Student workshops are typically held with small select groups of students to encourage conversation. A typical workshop includes a classroom-sized group of about 20 to 25 students, usually selected by teachers to represent a range of perspectives. Depending on the project and goals of the workshop, participants may represent a single grade level, a cross-section of grades, or a specific program such as a STEM-focused class. Depending on the district’s preference, the architect may conduct a series of workshops over time, or sometimes just a single session. Engaging different groups of students over time through a series of workshops is effective because architects can build on previous conversations, test new ideas, and explore topics in greater depth. A single workshop limits time with students, making it more challenging to uncover insights that may influence the design.
NEW PROGRAMS THROUGH STUDENT ENGAGEMENT: JJ PEARCE HIGH SCHOOL
District: Richardson ISD | Architect: Glenn|Partners | Completed: 2024
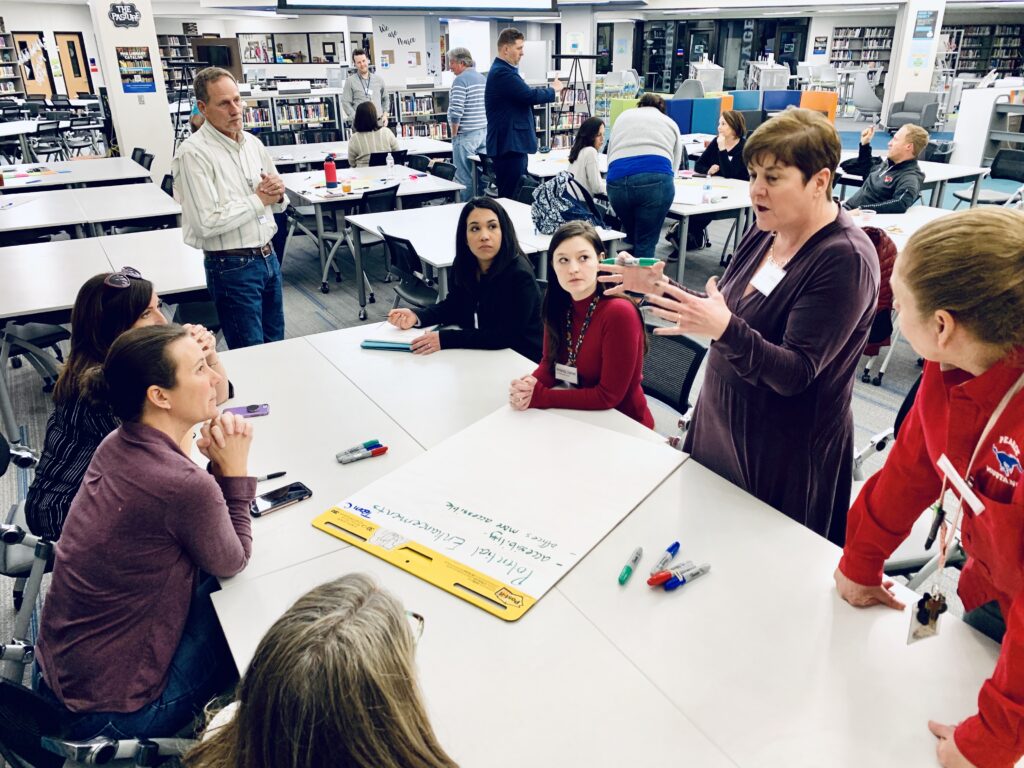
At JJ Pearce High School, the architects conducted a series of five student workshops as part of a renovation project. Originally, the relatively modest project scope focused on providing classrooms for floating teachers. However, the workshops uncovered needs and opportunities previously hidden from district leadership, ultimately expanding the scope, budget, and impact of the project.
Through presentations, surveys, and mapping exercises, students shared where they gathered, how they used the campus, and what programs mattered most to them. One discovery was that the school’s nationally competitive after-school Robotics Club operated out of what was essentially a storage room. As a result, a specialized and highly visible robotics classroom was designed and the robotics program became part of the curriculum. Similar discoveries during the workshops led to the addition of a new construction trades program and the elevation of the culinary program from a home economics classroom to a full commercial kitchen. This impacted teacher recruitment, resulting in the hire of a chef to lead the school’s culinary program.
The student workshops also revealed less obvious issues. Students described how the school’s dining area had become socially and economically divided. The dining area was bifurcated by a corridor, creating two distinct eating areas. In this way, the architecture itself reinforced patterns of socio-economic segregation. In response, the renovation expanded and connected the spaces, creating a common gathering place. The principal has since shared that the student body now feels more connected.
Students also lamented getting lost in the maze of corridors caused by decades of piecemeal additions and no masterplan or vision for the overall campus. This led to a focus on campus navigation and identity through color palette, graphics, and wayfinding.
None of these ideas emerged from a traditional programming spreadsheet. They emerged because students received the opportunity to react to their environment and share what mattered most to them.
UNLOCKING SITE SOLUTIONS THROUGH STUDENT ENGAGEMENT: AMON CARTER RIVERSIDE HIGH SCHOOL
District: Fort Worth ISD | Architect: Glenn|Partners | Completed: 2021
At Amon Carter Riverside High School, student feedback helped solve a site planning challenge that had puzzled the design team. The high school campus shared a plot of land with the middle school, and the high school’s regulation track and football field was situated closer to the middle school. A total of 238 protected heritage trees also constrained the site. Further, a four-lane “broken back” track occupied the only seemingly available site—a feature that a school administrator had previously identified as untouchable because he claimed it was heavily used by the community.
During a student workshop, students participated in a site planning activity, during which they played architect by placing foam blocks representing different program elements across the campus. Many immediately placed their pieces on top of the four-lane track. When the architects explained that the track needed to remain, the students questioned why, because they claimed nobody used it. Students explained that they only used the regulation track, and they had not seen neighborhood people using the four-lane track.
Several administrators overheard the conversation and asked students to elaborate. Faced with this feedback from the students, the previously mentioned administrator retracted his comments and agreed to remove the four-lane track. This ultimately unlocked a design solution that wouldn’t have been possible otherwise, all because of the students’ willingness to challenge assumptions.
CREATING NEW PROTOTYPES THROUGH STUDENT ENGAGEMENT: NORTHWEST ISD ELEMENTARY SCHOOLS
District: Northwest ISD | Architect: Huckabee | Completed: 2019
When Northwest ISD set out to rethink its elementary school prototype, students at every level were engaged throughout the design process, from elementary students imagining their dream schools to high school students reflecting on how their elementary experience could have better prepared them for the future.
One theme emerged consistently across all age groups: students wanted more opportunities for collaboration. It was striking to see the same ideas surface from two very different perspectives (elementary students, whose imaginations know no boundaries, and high schoolers, who were reflecting more critically on their elementary experiences). High schoolers wished they had learned collaborative skills earlier, while elementary students envisioned flexible spaces and furniture that supported different ways of learning (or in one student’s own words, “not normal chairs”). Those conversations helped shape shared learning areas in corridors outside classrooms that support co-teaching, whole grade-level collaboration, and more flexible instructional models.
Student feedback also challenged a long-held district assumption. Traditionally, Northwest ISD elementary schools had been single-story buildings, yet when asked about their ideal learning environment many students drew and described multi-story schools. Their responses encouraged district leadership to reconsider their preconceived notions of what an elementary school could be.
Engaging students also led district leadership to champion ideas that the students themselves were promoting. It became easier to build support among taxpayers and the broader community when decisions were not perceived as coming solely from district leadership but were clearly informed by student voices. How can you argue with that?
Perhaps most importantly, NISD and the architects later invited those same students back to see the finished design and learn how their ideas influenced the new prototype. When students are invited into the process, they gain a sense of ownership and pride in their school, and the resulting environment responds to the culture and aspirations of the people it serves.
STUDENT ENGAGEMENT CHANGES & IMPROVES PROJECT OUTCOMES
Student engagement requires architects to shift from performance mode into listening mode. When done successfully, student engagement can challenge assumptions, reveal blind spots, and offer perspectives that might otherwise go unheard.
Ultimately, the goal of student engagement is not to check a box or validate preconceived ideas. It is to invite students into a conversation about the places that shape their daily lives and to help architects react meaningfully to the needs of the students. This collaboration results in a building that reflects the identity, culture, and ambitions of its inhabitants, allowing them to unlock their full potential.
Acknowledgements
This article would not have been possible without the input of Patrick Glenn, Tim McClure, and Greg Estes, who generously shared their time and experiences with me. I am grateful for their support, mentorship, and willingness to share their lessons learned through decades of designing next generational learning environments.
References
- Place Matters: The Environment We Create Shapes the Foundations of Healthy Development
- Center on the Developing Child. (2011). Building the brain’s “air traffic control” system: How early experiences shape the development of executive function. Harvard University.
- Evans, G. W. (2006). Child development and the physical environment. Annual Review of Psychology, 57, 423–451.